Skip main navigation
Pending
  • Listed by: HELP-U-SELL PRESTIGE PROP'S • Patrick Wood • Contact: 909-597-5252
    $938,800

    1429 Garretson Ave, Corona, CA 92879

    4beds
    2,498sqft
    : 
    Loading
    Get pre-qualified
    Single Family Residence
    Built in 1952
    0.35 Acres Lot
    $942,300 Zestimate®
    $376/sqft
    $-- HOA

    What's special

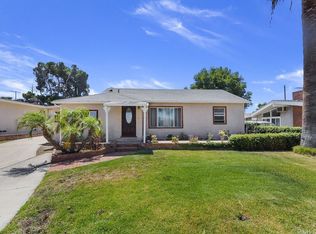
    FABULOUS & WONDERFULLY upgraded SINGLE story home located on a sprawling 15,246 sq ft lot. (per tax roll) The amenities of this highly desirable property are many! There are 4 bedrooms including the primary & 3 bathrooms. Exterior features include RV parking, oversized garage w/pull through door, a very private backyard that is ideal for entertaining with inground pool, raised deck for outdoor dining, an expansive lawn area, mature trees, above ground spa, firepit & more! Interior has been remodeled throughout including a GORGEOUS kitchen done in light & bright white cabinetry with a skylight that brings in soft natural light, Carrera marble counters & dramatic blue glass subway tile backsplash. Stainless appliances including trash compactor, wine frig, oven, microwave, dishwasher & 5 burner cook top w/overhead hood. Built-in subzero refrigerator matches the cabinetry. Overhead beam accents add a designer touch to the kitchen. All bathrooms have been upgraded & the guest bathroom is done in a contemporary design showcasing a large walk-in shower, dramatic tile accent wall & contemporary light fixture that further enhances the décor. The smaller guest bathroom also features a beautiful tile design in the shower. There is a formal dining room as well as a generous space for casual informal dining right off the kitchen adjacent to the living room that could be used for a pool table or multi-purpose area. This space has built-in seating by the windows. There is also a breakfast nook with attractive accent wall design & overhead ceiling fan. 3 indoor areas to dine! An inviting fireplace with raised hearth, beautiful tile detailing & a custom mantel adorns the living room, a spacious and relaxed room to gather in. Tranquil primary suite is sizeable with faux beam ceiling accents, spacious walk-in closet & tastefully upgraded bathroom including double vanity with quartz counters, tile floor & beautiful walk-in shower w/gorgeous tile detailing. There is a separate soaking tub as well. This home features upgraded engineered wood plank flooring through almost the entire interior w/exception of bathrooms & one bedroom & den. One guest bedroom has an adjoining room currently used as a den. Other notables: Stained glass windows in many rooms, updated lighting fixtures, 2 AC units, crown molding, multiple decorative accent walls, reverse osmosis water system in the kitchen, barn door, convenient indoor laundry niche, an abundance of storage built-ins & more! A MUST see!
    76 days
    |
    698
    |
    46
    |

    Zillow last checked:

    Listing updated:

    Listed by:

    Patrick Wood DRE #00615225 patrickwood@aol.com,

    HELP-U-SELL PRESTIGE PROP'S

    Source: CRMLS,MLS#: CV26150222MLS LogoOriginating MLS: California Regional MLS

      Facts & features

      Interior

      Bedrooms & bathrooms
      • Bedrooms: 4
      • Bathrooms: 3
      • Full bathrooms: 1
      • 3/4 bathrooms: 2
      • Main level bathrooms: 3
      • Main level bedrooms: 4
      Rooms
      • Room types: Bonus Room, Entry/Foyer, Kitchen, Living Room, Primary Bathroom, Primary Bedroom, Other, Dining Room
      Primary bedroom
      • Features: Primary Suite
      Bathroom
      • Features: Dual Sinks, Quartz Counters, Remodeled, Soaking Tub, Separate Shower, Upgraded, Walk-In Shower
      Kitchen
      • Features: Remodeled, Updated Kitchen
      Other
      • Features: Walk-In Closet(s)
      Heating
      • Central
      Cooling
      • Central Air, Dual
      Appliances
      • Included: Dishwasher, Gas Cooktop, Gas Oven, Microwave, Refrigerator, Range Hood, Trash Compactor
      • Laundry: Inside
      Features
      • Built-in Features, Breakfast Area, Ceiling Fan(s), Crown Molding, Separate/Formal Dining Room, Storage, Primary Suite, Walk-In Closet(s)
      • Flooring: See Remarks, Tile
      • Doors: Double Door Entry, Mirrored Closet Door(s)
      • Windows: Blinds, Shutters
      • Has fireplace: Yes
      • Fireplace features: Living Room
      • Common walls with other units/homes: No Common Walls
      Interior area
      • Total interior livable area: 2,498 sqft
      Video & virtual tour

      Property

      Parking
      • Total spaces: 3
      • Parking features: Driveway, Garage, Pull-through, RV Potential, RV Access/Parking, Tandem
      • Garage spaces: 3
      Features
      • Levels: One
      • Stories: 1
      • Entry location: front
      • Patio & porch: Deck
      • Exterior features: Fire Pit
      • Has private pool: Yes
      • Pool features: In Ground, Private
      • Has spa: Yes
      • Spa features: Above Ground
      • Fencing: Block,Wood
      • Has view: Yes
      • View description: None
      Lot
      • Size: 0.35 Acres
      • Features: Back Yard, Front Yard, Lawn, Landscaped
      Details
      • Parcel number: 111051004
      • Special conditions: Standard

      Construction

      Type & style
      • Home type: SingleFamily
      • Architectural style: Ranch
      • Property subtype: Single Family Residence
      Condition
      • Updated/Remodeled,Turnkey
      • New construction: No
      • Year built: 1952

      Utilities & green energy

      • Sewer: Public Sewer
      • Water: Public

      Community & HOA

      Community
      • Features: Curbs, Suburban
      • Subdivision: Unknown
      Location
      • Region: Corona

      Financial & listing details

      • Price per square foot: $376/sqft
      • Tax assessed value: $551,626
      • Annual tax amount: $6,307
      • Date on market: 7/9/2026
      • Cumulative days on market: 77 days
      • Listing terms: Submit
      • Road surface type: Paved

        Estimated market value

        $942,300

        $895,000 - $989,000

        $3,573/mo

        Price history

        DateEventPrice
        7/11/2026Pending sale$938,800$376/sqft
        Source: CRMLS #CV26150222 Report a problem
        7/10/2026Listed for sale$938,800+108.6%$376/sqft
        Source: CRMLS #CV26150222 Report a problem
        3/27/2014Sold$450,000-36.6%$180/sqft
        Source: Public Record Report a problem
        10/8/2009Listing removed$710,000$284/sqft
        Source: Emailflyers.net #T602955 Report a problem
        9/25/2009Listed for sale$710,000+215.6%$284/sqft
        Source: Emailflyers.net #T602955 Report a problem
        4/30/1999Sold$225,000+8.7%$90/sqft
        Source: Public Record Report a problem
        4/28/1995Sold$207,000$83/sqft
        Source: Public Record Report a problem

        Public tax history

        YearProperty taxesTax assessment
        2025$6,307 +3.4%$551,626 +2%
        2024$6,102 +1.4%$540,811 +2%
        2023$6,019 +1.8%$530,208 +2%
        2022$5,911 +2%$519,813 +2%
        2021$5,795 +1.1%$509,621 +1%
        2020$5,732 +2.3%$504,397 +2%
        2019$5,600 +2.3%$494,508 +2%
        2018$5,475 +2.5%$484,812 +2%
        2017$5,342 $475,307 +2%
        2016$5,342 +3.2%$465,988 +1.5%
        2015$5,176 +51.4%$458,991 +46.9%
        2014$3,420 $312,519 +0.5%
        2013-- $311,109 +10.7%
        2012-- $281,000 -6%
        2011-- $299,031 +11.6%
        2010-- $268,000 -9.9%
        2009-- $297,504 +2%
        2008-- $291,672 +2%
        2007-- $285,953 +2%
        2006-- $280,347 +2%
        2005-- $274,851 +12.9%
        2003-- $243,546 +2%
        2002-- $238,771 +2%
        2001$2,461 +1.4%$234,090 +2%
        2000$2,426 $229,500
        Find assessor info on the county website

        Monthly payment

        Est. payment

        Payment breakdown

        Explore the cost of this home by adjusting the details. Changes won't be saved.
        All calculations are estimates and provided by Zillow, Inc. for informational purposes only. Actual amounts may vary.
        HOA fees may include property taxes on listings classified as Co-Ops. Contact the listing agent and/or owner for fee details.
        Mortgage interest rates are dependent on a number of factors, including credit score, down payment, and repayment length. Interest rate data provided by Zillow Group Marketplace, Inc. as of 1/1/1970 from various mortgage lenders with which we have lead or other similar arrangements; the Estimated Payment is an average of those rates.
        See how much you could borrow to make a competitive offer.

        Climate risks

        Neighborhood: 92879

        Getting around

        52 / 100
        Somewhat Walkable
        29 / 100
        Some Transit
        38 / 100
        Somewhat Bikeable

        Nearby schools

        GreatSchools rating

        A local agent can set up tours, give advice and negotiate with sellers.

        Browse local experts

        Similar homes

          1. Local buyer's agents are ready to help