Skip main navigation
Pending
  • $286,000

    1429 Glendale Rd #Na, Iowa City, IA 52245

    3beds
    1,628sqft
    : 
    $2,041/mo
    Get pre-qualified
    Single Family Residence, Residential
    Built in 1960
    0.33 Acres Lot
    $287,300 Zestimate®
    $176/sqft
    $-- HOA

    What's special

    Black granite countertops
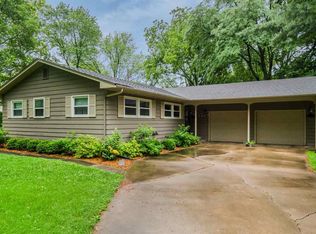
    In 1,628 sq. ft., this cozy Bel-Air Neighborhood home includes on UPPER LEVEL: 2 BRs & full bath; MAIN LEVEL: LR, DR, & kitchen; LOWER LEVEL: family room, study/BR, half-bath/laundry room, and storage. There are gleaming hardwood floors on home’s main & upper levels, w/ tile, & luxury vinyl plank elsewhere. With a screened porch spanning half its width, this home overlooks a large, peaceful backyard including many mature perennials bordered by mature woods. The kitchen, professionally redesigned by Beth Rapson: black granite countertops, stainless appliances incl gas range & French-door refrigerator-freezer, & lovely cabinets w/ convenient pantry. Backsplashes are Italian subway tiles dramatically lit by undercabinet lighting. Other highlights of this solid 1960 Lyle Miller-built home: LR is bright, with a huge four-panel bay window. The LL family room has a handcrafted floor-to-ceiling bookcase/entertainment center & BR/study w/ built-in bookcases above a long desk. On the upper level, 2 BRs have been combined into a very large primary bedroom. Also on the upper level is a remodeled full bath & BR where the length of one wall is a built-in bookcase. This home is in a convenient location to enjoy the amenities of the Iowa City area. Glendale Park is across the street, and this home is on the bus route and walkable to downtown.
    27 days
    |
    787
    |
    39
    |

    Zillow last checked:

    Listing updated:

    Listed by:

    Alan Swanson 319-321-3129,

    Blank & McCune Real Estate

    Source: Iowa City Area AOR,MLS#: 202604082MLS Logo

      Facts & features

      Interior

      Bedrooms & bathrooms
      • Bedrooms: 3
      • Bathrooms: 2
      • Full bathrooms: 1
      • 1/2 bathrooms: 1
      Rooms
      • Room types: Living Room
      Heating
      • Natural Gas, Forced Air
      Cooling
      • Ceiling Fan(s), Central Air
      Appliances
      • Included: Dishwasher, Plumbed For Ice Maker, Microwave, Range Or Oven, Refrigerator, Dryer, Washer
      • Laundry: Lower Level, Laundry Room
      Features
      • Bookcases, Family Room On Main Level, Pantry
      • Flooring: Carpet, Wood, LVP, Tile
      • Windows: Double Pane Windows
      • Basement: Block,Finished,Full,Daylight
      • Has fireplace: No
      • Fireplace features: None
      Interior area
      • Total structure area: 1,628
      • Total interior livable area: 1,628 sqft
      • Finished area above ground: 1,078
      • Finished area below ground: 550
      Video & virtual tour

      Property

      Parking
      • Total spaces: 1
      • Parking features: Garage - Attached
      • Has attached garage: Yes
      Features
      • Levels: Multi/Split
      • Patio & porch: Patio, Screened
      • Exterior features: Garden
      • Fencing: Fenced
      • Waterfront features: Stream/Creek/River
      Lot
      • Size: 0.33 Acres
      • Dimensions: 87 x 160 x 94 x 160
      • Features: Less Than Half Acre, Level, Back Yard, Wooded
      Details
      • Parcel number: 1011317002
      • Zoning: Residential
      • Special conditions: Standard

      Construction

      Type & style
      • Home type: SingleFamily
      • Property subtype: Single Family Residence, Residential
      Materials
      • Wood, Composit, Frame
      Condition
      • Year built: 1960
      Details
      • Builder name: Lyle Miller

      Utilities & green energy

      • Sewer: Public Sewer
      • Water: Public
      • Utilities for property: Cable Available

      Community & HOA

      Community
      • Features: Park, Sidewalks, Street Lights, Near Shopping, Close To School
      • Security: Smoke Detector(s)
      • Subdivision: Bel-Air
      HOA
      • Services included: None
      Location
      • Region: Iowa City

      Financial & listing details

      • Price per square foot: $176/sqft
      • Annual tax amount: $4,412
      • Date on market: 6/29/2026
      • Listing terms: Cash,Conventional

        Estimated market value

        $287,300

        $273,000 - $302,000

        $2,285/mo

        Price history

        DateEventPrice
        6/30/2026Pending sale$286,000$176/sqft
        Source: Iowa City Area AOR #202604082 Report a problem
        6/29/2026Listed for sale$286,000$176/sqft
        Source: Iowa City Area AOR #202604082 Report a problem

        Public tax history

        Tax history is unavailable.

        Monthly payment

        Est. payment

        Payment breakdown

        Explore the cost of this home by adjusting the details. Changes won't be saved.
        All calculations are estimates and provided by Zillow, Inc. for informational purposes only. Actual amounts may vary.
        HOA fees may include property taxes on listings classified as Co-Ops. Contact the listing agent and/or owner for fee details.
        Mortgage interest rates are dependent on a number of factors, including credit score, down payment, and repayment length. Interest rate data provided by Zillow Group Marketplace, Inc. as of 1/1/1970 from various mortgage lenders with which we have lead or other similar arrangements; the Estimated Payment is an average of those rates.
        See how much you could borrow to make a competitive offer.

        Climate risks

        Neighborhood: Morningslde-Glendale

        Getting around

        30 / 100
        Car-Dependent
        32 / 100
        Some Transit
        54 / 100
        Bikeable

        Nearby schools

        GreatSchools rating
        Schools provided by the listing agent
        • Elementary: Mann
        • Middle: Southeast
        • High: City

        Source: Iowa City Area AOR. This data may not be complete. We recommend contacting the local school district to confirm school assignments for this home.

        A local agent can set up tours, give advice and negotiate with sellers.

        Browse local experts

        Similar homes