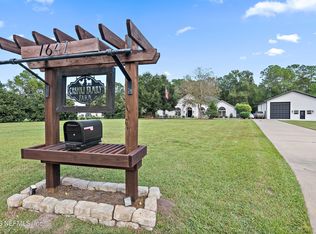
Set on approximately 7.5 acres, this unique property brings together country living, substantial workspace, and additional living spaces for passive income or family. The rear half features a 2,140 sq. ft. ranch-style home with 3 bedrooms, 2 bathrooms, vaulted ceilings, tile flooring throughout, and a large covered front porch. The huge open living room area measures approximately 17' x 30'. The kitchen has light cabinets topped with crown molding, stainless steel appliances, laminate counters, breakfast bar, and a large pantry. The primary suite offers an angled ceiling, an ensuite with dual vanities, jetted tub, and separate walk-in shower and French doors to a screened porch. Also on the rear half is an approximately 42' x 30' metal garage/workshop with an large garage door and detached carport. At the front, a separate building has a large central garage with apartments at each end. A stocked pond, RV electric and sewer hookup, and fruit and nut trees add to the property's appeal. The kitchen connects to a dining area measuring approximately 10' x 13'. There is a flex room also that was being used as an office. The front building includes a large garage space between two separate apartments: Apt 1: approximately 900 sq. ft. one-bedroom, one-bath, Apt 2: approximately 900 sq. ft. two-bedroom, one-bath apartment. These spaces may offer rental, guest, or other potential use. One well serves the property, with separate septic systems for the front and rear portions. The front portion also has an RV hookup with electric and sewer connections. The grounds feature a stocked pond and an assortment of fruit and nut trees, including grapefruit, Meyer lemon, tangerine, plum, mulberry, kumquat, fig, and pecan. Located close by Camp Milton Historical Preserve and Jacksonville Baldwin Rail Trail and I-10.
Active
$800,000
1429 HALSEMA Road N, Jacksonville, FL 32220
3beds
2,140sqft
Single Family Residence
Built in 2002
7.39 Acres Lot
$764,200 Zestimate®
$374/sqft
$-- HOA
What's special
- 5 days
- 645
- 62
Likely to sell faster than
Zillow last checked:
Listing updated:
Listed by:
JASON HARTLEY PA 904-838-1375,
HERRON REAL ESTATE LLC 904-729-4313,
MELANIE CROSS-HARTLEY 904-251-5120
Source: realMLS,MLS#: 2173948
Facts & features
Interior
Bedrooms & bathrooms
- Bedrooms: 3
- Bathrooms: 2
- Full bathrooms: 2
Heating
- Central
Cooling
- Central Air
Appliances
- Included: Dishwasher, Electric Oven, Electric Range, Electric Water Heater, Microwave
- Laundry: Electric Dryer Hookup, In Unit, Washer Hookup
Features
- Breakfast Bar, Breakfast Nook, Butler Pantry, Ceiling Fan(s), Eat-in Kitchen, Primary Bathroom -Tub with Separate Shower, Split Bedrooms, Vaulted Ceiling(s), Walk-In Closet(s)
- Flooring: Tile
Interior area
- Total interior livable area: 2,140 sqft
Property
Parking
- Total spaces: 4
- Parking features: Additional Parking, Attached, Circular Driveway, Detached, Detached Carport, RV Access/Parking
- Garage spaces: 2
- Carport spaces: 2
- Covered spaces: 4
- Has uncovered spaces: Yes
Features
- Stories: 1
- Patio & porch: Covered, Front Porch, Rear Porch, Screened
- Fencing: Wire
- Has view: Yes
- View description: Pond, Protected Preserve, Trees/Woods
- Has water view: Yes
- Water view: Pond
- Waterfront features: Pond
Lot
- Size: 7.39 Acres
Details
- Additional structures: Shed(s), Workshop
- Parcel number: 0014040030
- Zoning description: Agricultural
Construction
Type & style
- Home type: SingleFamily
- Architectural style: Ranch
- Property subtype: Single Family Residence
Materials
- Frame, Vinyl Siding
- Roof: Metal
Condition
- New construction: No
- Year built: 2002
Utilities & green energy
- Sewer: Septic Tank
- Water: Well
- Utilities for property: Electricity Connected, Sewer Not Available, Water Not Available
Community & HOA
Community
- Subdivision: Jax Heights
HOA
- Has HOA: No
Location
- Region: Jacksonville
Financial & listing details
- Price per square foot: $374/sqft
- Tax assessed value: $469,050
- Annual tax amount: $7,052
- Date on market: 11/19/2026
- Listing terms: Cash,Conventional,FHA,VA Loan
Estimated market value
$764,200
$726,000 - $802,000
$2,322/mo
Price history
| Date | Event | Price |
|---|---|---|
| 11/19/2026 | Listed for sale | $800,000+433.3%$374/sqft |
Source:  realMLS #2173948 Report a problem | ||
| 3/24/2021 | Listing removed | -- |
Source: Owner Report a problem | ||
| 11/3/2016 | Sold | $150,000-52.2%$70/sqft |
Source: Public Record Report a problem | ||
| 1/29/2016 | Listing removed | $314,000$147/sqft |
Source: Owner #24040803 Report a problem | ||
| 7/30/2015 | Listed for sale | $314,000-6.1%$147/sqft |
Source: Owner Report a problem | ||
| 7/23/2008 | Sold | $334,500+377.9%$156/sqft |
Source: Public Record Report a problem | ||
| 12/22/2000 | Sold | $70,000$33/sqft |
Source: Public Record Report a problem | ||
Public tax history
| Year | Property taxes | Tax assessment |
|---|---|---|
| 2025 | $7,052 +4.9% | $415,697 +2.9% |
| 2024 | $6,724 +2.7% | $403,982 +3% |
| 2023 | $6,547 +8.9% | $392,216 +3% |
| 2022 | $6,012 +0.5% | $380,793 +3% |
| 2021 | $5,982 +14.1% | $369,702 +13.5% |
| 2020 | $5,242 +1% | $325,621 +2.3% |
| 2019 | $5,189 +1.2% | $318,301 +1.9% |
| 2018 | $5,128 | $312,367 +2.1% |
| 2017 | $5,128 +1.1% | $305,943 +2.6% |
| 2016 | $5,070 -9.4% | $298,186 +5.6% |
| 2015 | $5,595 +6% | $282,489 +2.9% |
| 2014 | $5,278 | $274,591 +29.3% |
| 2013 | -- | $212,361 -2.8% |
| 2012 | -- | $218,403 -25.7% |
| 2011 | -- | $293,988 -5.4% |
| 2010 | -- | $310,902 +1.5% |
| 2009 | -- | $306,362 +64.2% |
| 2006 | -- | $186,590 +3% |
| 2005 | $2,901 | $181,155 +3% |
| 2004 | -- | $175,879 +1.9% |
| 2003 | $2,862 | $172,600 +138.4% |
| 2002 | -- | $72,400 +0.6% |
| 2001 | -- | $72,000 |
Find assessor info on the county website
Monthly payment
Est. payment
Payment breakdown
Explore the cost of this home by adjusting the details. Changes won't be saved.Climate risks
Neighborhood: 32220
Similar homes
- $--3 bd2 ba1.9k sqft2649 Us Highway 301 N, Jacksonville, FL 32234AuctionAuction.com 2
- $900,0004 bd2 ba2.2k sqft7647 FLORA SPRINGS Road, Jacksonville, FL 32219For Sale
 MLS ID #2171907, MADISON CASPOLI. realMLS
- $469,0004 bd2 ba1.8k sqft258 MACHELLE Drive, Jacksonville, FL 32220For Sale
 MLS ID #2162707, KONT LECI. realMLS
- $454,0003 bd2 ba1.7k sqft830 WELLHOUSE Drive, Jacksonville, FL 32220For Sale
 MLS ID #2144073, AMY ROSE. realMLS
