Skip main navigation
Sold for $475,000
  • $475,000

    1429 Heron Way, Chalfont, PA 18914

    3beds
    2,079sqft
    Townhouse
    Built in 2000
    -- sqft lot
    $546,000 Zestimate®
    $228/sqft
    $3,214 Estimated rent

    Home value

    $546,000

    $519,000 - $573,000

    $3,214/mo

    Zestimate® history
    Loading
    Loading...

    Owner options

    List your home for rent

    $3,214/mo

    Rent Zestimate®

    Find your next renter with Zillow Rental Manager. Plus, with online applications, you can quickly screen prospective tenants – for free.

    Learn more

    $3,214/mo

    Rent Zestimate®

    Refinance and save

    $3,242/mo

    Est. payment

    Refinancing to a lower rate could help reduce your monthly payments and save thousands over the life of the loan.

    See today's rates

    $3,242/mo

    Est. payment

    Explore your selling options

    Work with a Zillow partner agent

    Leverage their expertise and Zillow's premium Showcase listings to get your home seen by more buyers.

    Get started

    List with your own agent

    Get your home in front of millions of buyers by listing it on Zillow.

    Learn how to do it

    Sell it yourself

    Take full control of how buyers see your home on Zillow by listing For Sale by Owner (FSBO).

    List your home

    What's special

    Luxurious livingExpansive yardBlank canvasMajor shopping areasCozy family roomValley squareHome gym
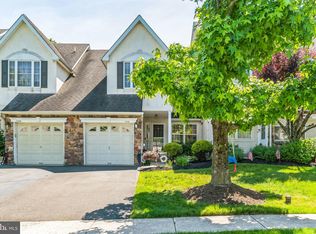
    Welcome to your new home! Nestled within the prestigious Central Bucks School District, this beautiful 3-bedroom, 2 1/2-bathroom townhome offers the perfect blend of luxury and practicality. As you step inside, you'll be greeted by the elegance of cathedral ceilings in the foyer, guiding your gaze towards the impressive 2-story living room on the left and a conveniently located powder room on the main floor. The dining room seamlessly flows into the bright White kitchen, featuring a breakfast bar overlooking the cozy family room with a charming gas fireplace. Hardwood floors on the first floor enhance the open, airy atmosphere, creating an inviting space ideal for both relaxation and entertaining. Upstairs, three generously sized bedrooms await, each offering ample closet space for your storage needs. A neutrally finished hall bathroom and a second-floor laundry room add convenience to your daily routine. The primary bedroom serves as a tranquil retreat, boasting a vaulted ceiling, a luxurious bath complete with a dual vanity, soaking tub, and shower, and not just one, but TWO walk-in closets! The lower level presents a blank canvas, allowing you to customize the space to suit your needs. Whether you choose to leave it unfinished for storage or transform it into a recreation area or home gym, the possibilities are endless! Step outside to the deck off the eating area, providing a secluded spot for outdoor gatherings or simply enjoying the fresh air. The expansive yard offers plenty of room for outdoor activities and socializing. Plus, you'll appreciate the convenience of being close to the newly constructed Lion's Pride park and major shopping areas, including the Shops at Valley Square, Wegman's, Target, and the Regal Movie Theater. This home truly offers the best of both worlds – luxurious living in a convenient location. Don't miss out on the opportunity to make it yours!

    Zillow last checked:

    Listing updated:

    Listed by:

    Lynn Pantella 215-206-3189,

    Keller Williams Real Estate-Doylestown

    Bought with:

    Chris Roberts, RS331990

    City & Suburban Real Estate

    Source: Bright MLS,MLS#: PABU2070328MLS Logo

    Facts & features

    Interior

    Bedrooms & bathrooms
    • Bedrooms: 3
    • Bathrooms: 3
    • Full bathrooms: 2
    • 1/2 bathrooms: 1
    • Main level bathrooms: 1
    Basement
    • Area: 0
    Heating
    • Forced Air, Natural Gas
    Cooling
    • Central Air, Electric
    Appliances
    • Included: Microwave, Built-In Range, Dishwasher, Dryer, Washer, Refrigerator, Gas Water Heater
    • Laundry: Upper Level
    Features
    • Ceiling Fan(s), Crown Molding, Dining Area, Family Room Off Kitchen, Open Floorplan, Recessed Lighting, Soaking Tub, Bathroom - Stall Shower, Bathroom - Tub Shower, Walk-In Closet(s)
    • Flooring: Carpet, Wood
    • Basement: Full,Unfinished,Concrete
    • Number of fireplaces: 1
    • Fireplace features: Gas/Propane
    Interior area
    • Total structure area: 2,079
    • Total interior livable area: 2,079 sqft
    • Finished area above ground: 2,079
    • Finished area below ground: 0

    Property

    Parking
    • Total spaces: 3
    • Parking features: Garage Faces Front, Garage Door Opener, Inside Entrance, Asphalt, Attached, Driveway, On Street
    • Attached garage spaces: 1
    • Uncovered spaces: 2
    Accessibility
    • Accessibility features: None
    Features
    • Levels: Two
    • Stories: 2
    • Pool features: None
    Lot
    • Dimensions: 34.00 x
    Details
    • Additional structures: Above Grade, Below Grade
    • Parcel number: 50011042
    • Zoning: PRD
    • Special conditions: Standard

    Construction

    Type & style
    • Home type: Townhouse
    • Architectural style: Traditional
    • Property subtype: Townhouse
    Materials
    • Frame
    • Foundation: Concrete Perimeter
    Condition
    • New construction: No
    • Year built: 2000

    Utilities & green energy

    • Sewer: Public Sewer
    • Water: Public

    Community & HOA

    Community
    • Security: Fire Sprinkler System
    • Subdivision: Warrington Hunt
    HOA
    • Has HOA: Yes
    • Services included: Common Area Maintenance, Snow Removal, Trash
    • HOA fee: $250 quarterly
    Location
    • Region: Chalfont
    • Municipality: WARRINGTON TWP

    Financial & listing details

    • Price per square foot: $228/sqft
    • Tax assessed value: $34,880
    • Annual tax amount: $6,084
    • Date on market: 5/6/2024
    • Listing agreement: Exclusive Right To Sell
    • Listing terms: Cash,Conventional,FHA,VA Loan
    • Inclusions: Washer, Dryer, Refrigerator, Tv Primary Bedroom
    • Ownership: Fee Simple

    Price history

    DateEventPrice
    6/17/2024Sold$475,000-5%$228/sqft
    Source: Bright MLS #PABU2070328 Report a problem
    5/16/2024Contingent$500,000$241/sqft
    Source: Bright MLS #PABU2070328 Report a problem
    5/6/2024Listed for sale$500,000+96.1%$241/sqft
    Source: Bright MLS #PABU2070328 Report a problem
    12/4/2001Sold$255,000+10.7%$123/sqft
    Source: Public Record Report a problem
    9/22/2000Sold$230,400$111/sqft
    Source: Public Record Report a problem

    Public tax history

    YearProperty taxesTax assessment
    2025$6,682 $34,880
    2024$6,682 +12.1%$34,880
    2023$5,961 +2%$34,880
    2022$5,843 +1.1%$34,880
    2021$5,779 $34,880
    2020$5,779 +1.7%$34,880
    2018$5,680 +1.7%$34,880
    2017$5,586 +3.5%$34,880
    2016$5,395 $34,880
    2015-- $34,880
    2014-- $34,880
    2013-- $34,880
    2012-- $34,880
    2011-- $34,880
    2010-- $34,880
    2009-- $34,880
    2008-- $34,880
    2007-- $34,880
    2006-- $34,880
    2005-- $34,880 +300%
    2004-- $8,720
    2003-- $8,720
    2002-- $8,720
    2000-- $8,720
    Find assessor info on the county website

    Neighborhood: 18914

    Nearby schools

    GreatSchools rating
    Schools provided by the listing agent
    • Elementary: Mill Creek
    • Middle: Unami
    • High: Central Bucks High School South
    • District: Central Bucks

    Source: Bright MLS. This data may not be complete. We recommend contacting the local school district to confirm school assignments for this home.

    Get a cash offer in 3 minutes
    Find out how much your home could sell for in as little as 3 minutes with a no-obligation cash offer.
    Estimated market value
    $546,000
    Get a cash offer in 3 minutes
    Find out how much your home could sell for in as little as 3 minutes with a no-obligation cash offer.
    Estimated market value
    $546,000