Skip main navigation
Sold for $625,000
  • $625,000

    1429 Hudson Street, Denver, CO 80220

    3beds
    1,765sqft
    Single Family Residence
    Built in 1928
    5,870 Square Feet Lot
    $605,700 Zestimate®
    $354/sqft
    $2,957 Estimated rent

    Home value

    $605,700

    $569,000 - $648,000

    $2,957/mo

    Zestimate® history
    Loading
    Loading...

    Owner options

    List your home for rent

    $2,957/mo

    Rent Zestimate®

    Find your next renter with Zillow Rental Manager. Plus, with online applications, you can quickly screen prospective tenants – for free.

    Learn more

    $2,957/mo

    Rent Zestimate®

    Refinance and save

    $3,611/mo

    Est. payment

    Refinancing to a lower rate could help reduce your monthly payments and save thousands over the life of the loan.

    See today's rates

    $3,611/mo

    Est. payment

    Explore your selling options

    Work with a Zillow partner agent

    Leverage their expertise and Zillow's premium Showcase listings to get your home seen by more buyers.

    Get started

    List with your own agent

    Get your home in front of millions of buyers by listing it on Zillow.

    Learn how to do it

    Sell it yourself

    Take full control of how buyers see your home on Zillow by listing For Sale by Owner (FSBO).

    List your home

    What's special

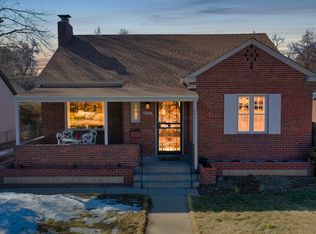
    **NEW IMPROVED PRICE (Priced FAR below recent appraised value)** Step into the charm of this 1920s Brick Bungalow/Tudor in the coveted Mayfair neighborhood. The inviting front porch sets the tone for a warm welcome. Inside, the foyer showcases the home's original character, complete with a show-stopping fireplace, solid wood doors, and gorgeous refinished hardwood floors. The stunning dining room boasts elegant moldings and a classic butler's swinging door. The renovated kitchen blends modern style with functionality, featuring tile backsplash, new appliances, and crisp white shaker-style cabinets. The basement offers a convenient laundry room, a ¾ bathroom, and a spacious recreation room. Outside, the enormous sunroom provides flexible living space, while the fully fenced backyard offers a private oasis. Additional perks include a brick 2-car garage with ample storage and off-street parking on the front driveway. With its prime location near Marczyk Fine Foods, restaurants, bakeries, parks, and schools, this home offers the perfect blend of character, comfort, and convenience. Notable upgrades include: A new wood privacy fence enclosing the backyard provides a secluded outdoor space. A modern HVAC system, including a 4-year-old AC unit (a $30,000 investment). A dual-source heating system, featuring baseboard heat and a new air handler with electric backup heat. Newly installed ductwork in the attic supports the new HVAC system, separate from the heating system. Freshly updated flower beds with new soil offer a vibrant backdrop for your annuals and perennials. A new garage door opener with Wi-Fi capabilities allows you to remotely monitor the door's status. Additional updates include new rocks in the backyard, secure storm door locks, a modern kitchen faucet, a new refrigerator, and a solar PV system.

    Zillow last checked:

    Listing updated:

    Listed by:

    Keifer Mansfield 303-505-1740 keifer@kmdenver.com,

    Equity Colorado Real Estate

    Bought with:

    Niels Oomkes, 100069961

    Corcoran Perry & Co.

    Carla Bartell, 40034155

    Corcoran Perry & Co.

    Source: REcolorado as distributed by MLS GRID,MLS#: 9725403MLS Logo

    Facts & features

    Interior

    Bedrooms & bathrooms
    • Bedrooms: 3
    • Bathrooms: 2
    • Full bathrooms: 1
    • 3/4 bathrooms: 1
    • Main level bathrooms: 1
    • Main level bedrooms: 2
    Bedroom
    • Level: Main
    Bedroom
    • Level: Main
    Bedroom
    • Level: Basement
    Bathroom
    • Level: Main
    Bathroom
    • Level: Basement
    Heating
    • Baseboard, Electric, Hot Water
    Cooling
    • Central Air
    Appliances
    • Included: Cooktop, Dishwasher, Disposal, Dryer, Microwave, Oven, Refrigerator, Washer
    Features
    • Flooring: Wood
    • Basement: Partial
    • Number of fireplaces: 1
    • Fireplace features: Family Room
    Interior area
    • Total structure area: 1,765
    • Total interior livable area: 1,765 sqft
    • Finished area above ground: 1,145
    • Finished area below ground: 560

    Property

    Parking
    • Total spaces: 2
    • Parking features: Concrete
    • Garage spaces: 2
    Features
    • Levels: One
    • Stories: 1
    • Patio & porch: Covered, Deck, Front Porch, Patio
    • Exterior features: Balcony, Garden, Private Yard
    Lot
    • Size: 5,870 sqft
    Details
    • Parcel number: 606102017
    • Special conditions: Standard

    Construction

    Type & style
    • Home type: SingleFamily
    • Property subtype: Single Family Residence
    Materials
    • Brick
    • Roof: Composition
    Condition
    • Year built: 1928

    Utilities & green energy

    • Sewer: Public Sewer
    • Water: Public

    Community & neighborhood

    Location
    • Region: Denver
    • Subdivision: Bellevue

    Other

    Other facts
    • Listing terms: Cash,Conventional,FHA,VA Loan
    • Ownership: Individual

    Price history

    DateEventPrice
    7/31/2025Sold$625,000-3.8%$354/sqft
    Source: REcolorado as distributed by MLS GRID #9725403 Report a problem
    7/3/2025Pending sale$649,900$368/sqft
    Source: REcolorado as distributed by MLS GRID #9725403 Report a problem
    6/11/2025Price change$649,900-7.1%$368/sqft
    Source: REcolorado as distributed by MLS GRID #9725403 Report a problem
    6/5/2025Price change$699,900-6.7%$397/sqft
    Source: REcolorado as distributed by MLS GRID #9725403 Report a problem
    4/18/2025Price change$749,900-2.5%$425/sqft
    Source: REcolorado as distributed by MLS GRID #9725403 Report a problem
    4/3/2025Price change$769,000-1.3%$436/sqft
    Source: REcolorado as distributed by MLS GRID #9725403 Report a problem
    2/28/2025Listed for sale$779,000$441/sqft
    Source: REcolorado as distributed by MLS GRID #9725403 Report a problem

    Public tax history

    Tax history is unavailable.

    Neighborhood: Hale

    Nearby schools

    GreatSchools rating
    Schools provided by the listing agent
    • Elementary: Palmer
    • Middle: Hill
    • High: George Washington
    • District: Denver 1

    Source: REcolorado as distributed by MLS GRID. This data may not be complete. We recommend contacting the local school district to confirm school assignments for this home.

    Get a cash offer in 3 minutes
    Find out how much your home could sell for in as little as 3 minutes with a no-obligation cash offer.
    Estimated market value
    $605,700
    Get a cash offer in 3 minutes
    Find out how much your home could sell for in as little as 3 minutes with a no-obligation cash offer.
    Estimated market value
    $605,700