Skip main navigation
Sold
  • Price Unknown

    1429 Independence Ct, Leavenworth, KS 66048

    3beds
    1,504sqft
    Single Family Residence
    Built in 1987
    0.27 Acres Lot
    $312,900 Zestimate®
    $--/sqft
    $1,825 Estimated rent

    Home value

    $312,900

    $260,000 - $375,000

    $1,825/mo

    Zestimate® history
    Loading
    Loading...

    Owner options

    List your home for rent

    $1,825/mo

    Rent Zestimate®

    Find your next renter with Zillow Rental Manager. Plus, with online applications, you can quickly screen prospective tenants – for free.

    Learn more

    $1,825/mo

    Rent Zestimate®

    Refinance and save

    Refinancing to a lower rate could help reduce your monthly payments and save thousands over the life of the loan.

    See today's rates

    Explore your selling options

    Work with a Zillow partner agent

    Leverage their expertise and Zillow's premium Showcase listings to get your home seen by more buyers.

    Get started

    List with your own agent

    Get your home in front of millions of buyers by listing it on Zillow.

    Learn how to do it

    Sell it yourself

    Take full control of how buyers see your home on Zillow by listing For Sale by Owner (FSBO).

    List your home

    What's special

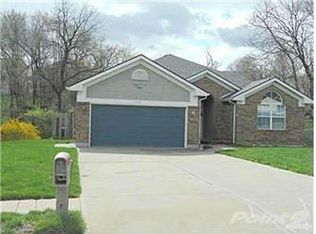
    This brick, open-concept ranch sits on a peaceful cul-de-sac with a spacious quarter-acre lot that backs to greenspace! Roof is only 3.5 years old, New Windows in 2022, and the HVAC system is just 2 years old! Enter into the inviting family room featuring vaulted ceilings and a striking brick fireplace, creating a warm and welcoming atmosphere. The bright and stylish kitchen features ample cabinetry, a generous island with a breakfast bar, newer appliances, and elegant white columns that beautifully define the space. It’s the perfect setup for both everyday living and entertaining! The Main level primary bedroom is large and offers a private en suite with a double vanity and a separate water closet with a jetted tub. 2 more large bedrooms, a hall bathroom, and a main level laundry room complete the space. The full basement is already framed and stubbed for a bathroom, ready for your personal finishing touches. Enjoy outdoor living on the large deck overlooking a serene creek and a fully fenced backyard with no neighbors behind. Located in a quiet neighborhood just minutes from Ft. Leavenworth and shopping.

    Zillow last checked:

    Listing updated:

    Listed by:

    Dave Campbell 816-674-1929,

    Keller Williams KC North,

    MOJOKC Team 816-268-6068,

    Keller Williams KC North

    Bought with:

    Tonia Stutz, SP00237946

    Reilly Real Estate LLC

    Source: Heartland MLS as distributed by MLS GRID,MLS#: 2558665MLS Logo

    Facts & features

    Interior

    Bedrooms & bathrooms
    • Bedrooms: 3
    • Bathrooms: 2
    • Full bathrooms: 2
    Primary bedroom
    • Features: Carpet, Ceiling Fan(s), Walk-In Closet(s)
    • Level: First
    • Dimensions: 14 x 14
    Bedroom 2
    • Features: Carpet, Ceiling Fan(s)
    • Level: First
    • Dimensions: 15 x 11
    Bedroom 3
    • Features: Carpet, Ceiling Fan(s)
    • Level: First
    • Dimensions: 11 x 10
    Primary bathroom
    • Features: Double Vanity, Shower Only, Vinyl
    • Level: First
    Bathroom 2
    • Features: Shower Over Tub, Vinyl
    • Level: First
    Breakfast room
    • Features: Ceramic Tiles
    • Level: First
    • Dimensions: 11 x 9
    Family room
    • Features: Carpet, Ceiling Fan(s), Fireplace
    • Level: First
    • Dimensions: 18 x 16
    Kitchen
    • Features: Ceramic Tiles, Kitchen Island, Pantry
    • Level: First
    • Dimensions: 14 x 12
    Heating
    • Natural Gas
    Cooling
    • Attic Fan, Electric
    Appliances
    • Included: Dishwasher, Disposal, Dryer, Microwave, Refrigerator, Built-In Electric Oven, Washer
    • Laundry: Main Level
    Features
    • Flooring: Carpet, Tile, Vinyl
    • Basement: Full,Unfinished,Bath/Stubbed,Sump Pump
    • Number of fireplaces: 1
    • Fireplace features: Family Room, Masonry
    Interior area
    • Total structure area: 1,504
    • Total interior livable area: 1,504 sqft
    • Finished area above ground: 1,504

    Property

    Parking
    • Total spaces: 2
    • Parking features: Attached
    • Attached garage spaces: 2
    Features
    • Patio & porch: Deck
    • Fencing: Metal
    Lot
    • Size: 0.27 Acres
    • Dimensions: 78 x 152
    • Features: Cul-De-Sac
    Details
    • Parcel number: 1021001001074.000

    Construction

    Type & style
    • Home type: SingleFamily
    • Architectural style: Traditional
    • Property subtype: Single Family Residence
    Materials
    • Brick/Mortar
    • Roof: Composition
    Condition
    • Year built: 1987

    Utilities & green energy

    • Sewer: Public Sewer
    • Water: Public

    Community & HOA

    Community
    • Security: Smoke Detector(s)
    • Subdivision: Other
    HOA
    • Has HOA: No
    Location
    • Region: Leavenworth

    Financial & listing details

    • Tax assessed value: $284,600
    • Annual tax amount: $3,839
    • Date on market: 7/2/2025
    • Listing terms: Cash,Conventional,FHA,VA Loan
    • Ownership: Private

    Price history

    DateEventPrice
    9/3/2025Sold--
    Source: Heartland MLS as distributed by MLS GRID #2558665 Report a problem
    8/12/2025Pending sale$315,000$209/sqft
    Source: Heartland MLS as distributed by MLS GRID #2558665 Report a problem
    7/10/2025Listed for sale$315,000$209/sqft
    Source: Heartland MLS as distributed by MLS GRID #2558665 Report a problem
    7/4/2025Pending sale$315,000$209/sqft
    Source: Heartland MLS as distributed by MLS GRID #2558665 Report a problem
    7/2/2025Listed for sale$315,000$209/sqft
    Source: Heartland MLS as distributed by MLS GRID #2558665 Report a problem
    10/20/2021Sold--
    Source: Heartland MLS as distributed by MLS GRID #2344921 Report a problem

    Public tax history

    YearProperty taxesTax assessment
    2025$3,915 +2%$32,729 +0.3%
    2024$3,839 -1%$32,615 +1%
    2023$3,878 +11.6%$32,292 +12.3%
    2022$3,473 +22.2%$28,750 +29.9%
    2021$2,842 +7.7%$22,132 +8.6%
    2020$2,638 +4.7%$20,378 +5.7%
    2019$2,519 +4.7%$19,274 +5.6%
    2018$2,405 +5.1%$18,251 +4.4%
    2017$2,289 +2.3%$17,486 +2.5%
    2016$2,237 $17,066
    2015$2,237 +3.5%$17,066 +2.3%
    2014$2,162 $16,675 +2.3%
    2013-- $16,296
    2012-- $16,296
    2011-- --
    2010-- $14,421 -20.2%
    2009-- $18,067
    2008-- $18,067
    2007-- $18,067 +0%
    2006-- $18,066 +6.6%
    2005-- $16,951 +3.7%
    2004-- $16,354 +5%
    2003-- $15,571 +4.1%
    2002-- $14,961 +10.7%
    2000-- $13,512
    Find assessor info on the county website

    Neighborhood: 66048

    Nearby schools

    GreatSchools rating
    Schools provided by the listing agent
    • Elementary: Henry Leavenworth
    • Middle: Richard Warren
    • High: Leavenworth

    Source: Heartland MLS as distributed by MLS GRID. This data may not be complete. We recommend contacting the local school district to confirm school assignments for this home.

    Get a cash offer in 3 minutes
    Find out how much your home could sell for in as little as 3 minutes with a no-obligation cash offer.
    Estimated market value
    $312,900
    Get a cash offer in 3 minutes
    Find out how much your home could sell for in as little as 3 minutes with a no-obligation cash offer.
    Estimated market value
    $312,900