Skip main navigation
Off market
  • Zestimate®
    $461,300

    1429 Jefferson Ter, Bedford, VA 24523

    4beds
    3,188sqft
    Single Family Residence
    Built in 2002
    1.2 Acres Lot
    $461,300 Zestimate®
    $145/sqft
    $2,754 Estimated rent

    Home value

    $461,300

    $438,000 - $484,000

    $2,754/mo

    Zestimate® history
    Loading
    Loading...

    Owner options

    List your home for rent

    $2,754/mo

    Rent Zestimate®

    Find your next renter with Zillow Rental Manager. Plus, with online applications, you can quickly screen prospective tenants – for free.

    Learn more

    $2,754/mo

    Rent Zestimate®

    Refinance and save

    $2,748/mo

    Est. payment

    Refinancing to a lower rate could help reduce your monthly payments and save thousands over the life of the loan.

    See today's rates

    $2,748/mo

    Est. payment

    Explore your selling options

    Work with a Zillow partner agent

    Leverage their expertise and Zillow's premium Showcase listings to get your home seen by more buyers.

    Get started

    List with your own agent

    Get your home in front of millions of buyers by listing it on Zillow.

    Learn how to do it

    Sell it yourself

    Take full control of how buyers see your home on Zillow by listing For Sale by Owner (FSBO).

    List your home

    What's special

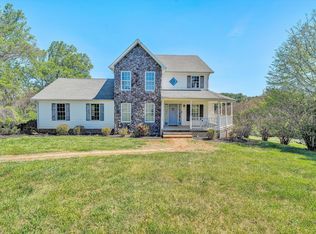
    Pretty two story offers a HUGE main level Den with fireplace nicely situated on 1.2 acres with a mountain view and 2 car garage! MAIN level Master with its own bath including jetted tub, separate shower and a walk in closet. Large Main level Laundry room too. Kitchen comes with all appliances and offers a pantry and pull out shelving. Dining room and half bath complete the main level. Upstairs is an office loft plus 3 more bedrooms and full bath. Terrace level Family room, full bath, Storage area and 2 car garage. Front porch extends on the right to laundry room French door for mud room like access, Large deck on back too! This home has room for everyone - Sellers realizes you may want to change BR carpets, Bath vinyls or have HW floors refinished so they are offering a GENEROUS allowance OR you may DISCOUNT the price!

    This property is not currently displayed as for sale or rent on Zillow. This may be different from what's on other websites or public sources.

    Zillow last checked:

    Listing updated:

    Listed by:

    Teresa D. Hudson 434-841-8096 teesoldit@gmail.com,

    John Stewart Walker, Inc

    Bought with:

    Teresa D. Hudson, 0225170883

    John Stewart Walker, Inc

    Source: LMLS,MLS#: 283240MLS LogoOriginating MLS: Lynchburg Board of Realtors

    Facts & features

    Interior

    Bedrooms & bathrooms
    • Bedrooms: 4
    • Bathrooms: 4
    • Full bathrooms: 3
    • 1/2 bathrooms: 1
    Primary bedroom
    • Level: First
    • Area: 240
    • Dimensions: 16 x 15
    Bedroom
    • Dimensions: 0 x 0
    Bedroom 2
    • Level: Second
    • Area: 204
    • Dimensions: 17 x 12
    Bedroom 3
    • Level: Second
    • Area: 132
    • Dimensions: 12 x 11
    Bedroom 4
    • Level: Second
    • Area: 140
    • Dimensions: 14 x 10
    Bedroom 5
    • Area: 0
    • Dimensions: 0 x 0
    Dining room
    • Level: First
    • Area: 144
    • Dimensions: 12 x 12
    Family room
    • Level: Below Grade
    • Area: 486
    • Dimensions: 27 x 18
    Great room
    • Level: First
    • Area: 576
    • Dimensions: 24 x 24
    Kitchen
    • Level: First
    • Area: 187
    • Dimensions: 17 x 11
    Living room
    • Area: 0
    • Dimensions: 0 x 0
    Office
    • Area: 0
    • Dimensions: 0 x 0
    Heating
    • Heat Pump, Two-Zone
    Cooling
    • Heat Pump, Two-Zone
    Appliances
    • Included: Dishwasher, Microwave, Electric Range, Refrigerator, Electric Water Heater
    • Laundry: Main Level
    Features
    • Ceiling Fan(s), Great Room, Main Level Bedroom, Main Level Den, Primary Bed w/Bath, Pantry, Separate Dining Room
    • Flooring: Carpet, Hardwood, Vinyl
    • Windows: Storm Window(s), Insulated Windows
    • Basement: Finished,Interior Entry,Walk-Out Access
    • Attic: Access
    • Number of fireplaces: 1
    • Fireplace features: 1 Fireplace, Gas Log
    Interior area
    • Total structure area: 3,188
    • Total interior livable area: 3,188 sqft
    • Finished area above ground: 2,488
    • Finished area below ground: 700

    Property

    Parking
    • Parking features: Paved Drive
    • Has garage: Yes
    • Has uncovered spaces: Yes
    Features
    • Levels: Three Or More
    • Stories: 2
    • Has spa: Yes
    • Spa features: Bath
    • Has view: Yes
    • View description: Mountain(s)
    Lot
    • Size: 1.2 Acres
    • Features: Landscaped
    Details
    • Parcel number: 11001606
    • Zoning: R1

    Construction

    Type & style
    • Home type: SingleFamily
    • Architectural style: Two Story
    • Property subtype: Single Family Residence
    Materials
    • Stone, Vinyl Siding
    • Roof: Shingle
    Condition
    • Year built: 2002

    Utilities & green energy

    • Sewer: Septic Tank
    • Water: Well
    • Utilities for property: Cable Available

    Community & HOA

    Community
    • Subdivision: High Acres Estate
    Location
    • Region: Bedford

    Financial & listing details

    • Price per square foot: $145/sqft
    • Annual tax amount: $1,260
    • Date on market: 4/22/2024
    • Cumulative days on market: 146 days

    Price history

    DateEventPrice
    5/8/2015Sold$245,000$77/sqft
    Source: LMLS #283240 Report a problem

    Public tax history

    Tax history is unavailable.

    Neighborhood: 24523

    Nearby schools

    GreatSchools rating
    Sell for more on Zillow
    Get a Zillow Showcase℠ listing at no additional cost and you could sell for .
    $461,300
    2% more
    +$9,226
    With Zillow Showcase(estimated)

    $470,526

    Sell for more on Zillow
    Get a Zillow Showcase℠ listing at no additional cost and you could sell for .
    $461,300
    2% more
    +$9,226
    With Zillow Showcase(estimated)

    $470,526