Minutes from Lake Ray Hubbard, 1429 Knob Hill is a true exhibition of a complete renovation with over $100,000 in interior and exterior enhancements. This 4-bedroom, 2-bathroom, 2-car garage home is designed to suit all your needs. Thoughtful upgrades and tasteful design allow it to compete with higher-end custom builds. Step into a living room with 10-foot ceilings, a wood-burning brick fireplace with gas starter, and natural light flowing through energy-efficient windows. A dedicated formal dining room sits off the foyer and opens to the living space. The kitchen features a custom bay window, quartz countertops, and a 5-burner gas stove-perfect for culinary creations. The large adjoining breakfast area makes gatherings simple.
The primary suite features raised ceilings, patio access, and room for a sitting area. Its en-suite bathroom features a freestanding tub between his-and-hers walk-in closets, a floor-to-ceiling tiled shower, and a double vanity with a quartz countertop beneath a skylight. Primary and secondary bedroom-ideal for a nursery or office—is split from two additional bedrooms at the front of the home. The attached two-car garage opens into a full-sized utility room with built-in cabinets. Outside, enjoy an oversized carport, extra parking, and an 80 sqft storage building. A 2022 cut concrete stone retaining wall with integrated drainage is paired with a professionally designed system on the opposite side of the house—both working together to help protect the foundation. A 2024 high-end Lennox HVAC system with a gas furnace and the ability to choose your electricity provider helps keep energy bills low. Additional upgrades include new waterproof LVP floors, porcelain tile, carpeted bedrooms, fresh interior & exterior paint, new light fixtures, and custom replacement windows. Minutes from I-30, George Bush Turnpike, and John Hayes Park. Zoned Garland ISD with school choice. Don’t miss your chance to experience elevated living—book your tour today!
Sold
Price Unknown
1429 Knob Hill Dr, Garland, TX 75043
4beds
1,667sqft
Single Family Residence
Built in 1985
7,492 Square Feet Lot
$341,800 Zestimate®
$--/sqft
$2,341 Estimated rent
Home value
$341,800
$311,000 - $376,000
$2,341/mo
Zestimate® history
Owner options
List your home for rent
$2,341/mo
Rent Zestimate®
Find your next renter with Zillow Rental Manager. Plus, with online applications, you can quickly screen prospective tenants – for free.
$2,341/mo
Rent Zestimate®
Refinance and save
Refinancing to a lower rate could help reduce your monthly payments and save thousands over the life of the loan.
Explore your selling options
Work with a Zillow partner agent
Leverage their expertise and Zillow's premium Showcase listings to get your home seen by more buyers.
Get startedList with your own agent
Get your home in front of millions of buyers by listing it on Zillow.
Learn how to do itSell it yourself
Take full control of how buyers see your home on Zillow by listing For Sale by Owner (FSBO).
List your homeWhat's special
Wood-burning brick fireplacePatio accessExtra parkingNew light fixturesOversized carportTwo-car garageWaterproof lvp floors
Zillow last checked:
Listing updated:
Listed by:
Josh Windsor 0791039 888-565-1855,
MTX Realty, LLC 888-565-1855
Bought with:
Leslie Hamrick
Coldwell Banker Apex, REALTORS
Source: NTREIS,MLS#: 20946685
Facts & features
Interior
Bedrooms & bathrooms
- Bedrooms: 4
- Bathrooms: 2
- Full bathrooms: 2
Primary bedroom
- Features: Dual Sinks, En Suite Bathroom, Sitting Area in Primary, Walk-In Closet(s)
- Level: First
- Dimensions: 15 x 14
Bedroom
- Features: Built-in Features, Split Bedrooms
- Level: First
- Dimensions: 10 x 9
Bedroom
- Level: First
- Dimensions: 10 x 10
Bedroom
- Level: First
- Dimensions: 10 x 9
Primary bathroom
- Features: En Suite Bathroom, Stone Counters, Sink
- Level: First
- Dimensions: 14 x 9
Breakfast room nook
- Level: First
- Dimensions: 10 x 9
Dining room
- Level: First
- Dimensions: 11 x 10
Other
- Features: Stone Counters
- Level: First
- Dimensions: 8 x 5
Kitchen
- Features: Built-in Features, Eat-in Kitchen, Pantry, Stone Counters
- Level: First
- Dimensions: 10 x 9
Living room
- Features: Ceiling Fan(s), Fireplace
- Level: First
- Dimensions: 16 x 12
Utility room
- Features: Built-in Features
- Level: First
- Dimensions: 6 x 6
Appliances
- Included: Some Gas Appliances, Dishwasher, Disposal, Gas Oven, Gas Range, Gas Water Heater, Plumbed For Gas, Vented Exhaust Fan
- Laundry: Washer Hookup, Laundry in Utility Room
Features
- Cathedral Ceiling(s), Decorative/Designer Lighting Fixtures, Double Vanity, Eat-in Kitchen, High Speed Internet, Open Floorplan, Pantry, Paneling/Wainscoting, Cable TV, Natural Woodwork, Walk-In Closet(s)
- Flooring: Carpet, Luxury Vinyl Plank, Tile
- Windows: Bay Window(s), Window Coverings
- Has basement: No
- Number of fireplaces: 1
- Fireplace features: Gas, Gas Starter, Living Room, Masonry, Raised Hearth, Wood Burning
Interior area
- Total interior livable area: 1,667 sqft
Property
Parking
- Total spaces: 4
- Parking features: Attached Carport, Alley Access, Concrete, Driveway, Garage, Garage Door Opener, Inside Entrance, Garage Faces Rear
- Attached garage spaces: 2
- Carport spaces: 2
- Covered spaces: 4
- Has uncovered spaces: Yes
Features
- Levels: One
- Stories: 1
- Patio & porch: Covered
- Exterior features: Garden, Lighting, Private Yard, Rain Gutters
- Pool features: None
- Fencing: Back Yard,Fenced,Gate,Wood
Lot
- Size: 7,492 Square Feet
- Features: Corner Lot, Hardwood Trees, Landscaped, Level, Sprinkler System, Few Trees
Details
- Additional structures: Storage
- Parcel number: 26243000030160000
Construction
Type & style
- Home type: SingleFamily
- Architectural style: Detached
- Property subtype: Single Family Residence
Materials
- Brick
- Foundation: Slab
- Roof: Composition
Condition
- Year built: 1985
Utilities & green energy
- Sewer: Public Sewer
- Water: Public
- Utilities for property: Electricity Available, Electricity Connected, Natural Gas Available, Sewer Available, Separate Meters, Water Available, Cable Available
Green energy
- Energy efficient items: HVAC, Insulation
Community & HOA
Community
- Security: Security System, Carbon Monoxide Detector(s), Fire Alarm, Smoke Detector(s)
- Subdivision: Golden Gate Park 01
HOA
- Has HOA: No
Location
- Region: Garland
Financial & listing details
- Tax assessed value: $318,090
- Annual tax amount: $6,341
- Date on market: 6/13/2025
- Cumulative days on market: 11 days
- Listing terms: Cash,Conventional,FHA,USDA Loan,VA Loan
- Electric utility on property: Yes
Price history
| Date | Event | Price |
|---|---|---|
| 7/23/2025 | Sold | -- |
Source: NTREIS #20946685 Report a problem | ||
| 7/2/2025 | Pending sale | $360,000$216/sqft |
Source: NTREIS #20946685 Report a problem | ||
| 6/25/2025 | Contingent | $360,000$216/sqft |
Source: NTREIS #20946685 Report a problem | ||
| 6/13/2025 | Listed for sale | $360,000$216/sqft |
Source: NTREIS #20946685 Report a problem | ||
Public tax history
| Year | Property taxes | Tax assessment |
|---|---|---|
| 2025 | $1,699 +223.7% | $318,090 +14.1% |
| 2024 | $525 +10.5% | $278,890 +7.8% |
| 2023 | $475 -9.9% | $258,730 |
| 2022 | $528 +2.8% | $258,730 +31.3% |
| 2021 | $513 -0.4% | $197,040 |
| 2020 | $515 -43.7% | $197,040 +11.4% |
| 2019 | $915 +8% | $176,800 |
| 2018 | $847 -75.8% | $176,800 +12.9% |
| 2017 | $3,494 +11.2% | $156,650 +13.5% |
| 2016 | $3,141 +13.9% | $138,030 +14% |
| 2015 | $2,758 | $121,110 |
| 2014 | $2,758 | $121,110 |
| 2013 | -- | -- |
| 2012 | -- | -- |
| 2011 | -- | -- |
| 2010 | -- | -- |
| 2009 | -- | -- |
| 2008 | -- | -- |
| 2007 | -- | -- |
| 2005 | -- | -- |
| 2004 | -- | -- |
| 2003 | -- | -- |
| 2002 | -- | -- |
| 2001 | -- | -- |
Find assessor info on the county website
Neighborhood: Golden Gate Park
Nearby homes
- $275,9003 bd2 ba1.5k sqft1425 Knob Hill Dr, Garland, TX 75043Off Market
- $295,7003 bd2 ba1.9k sqft1509 Knob Hill Dr, Garland, TX 75043Off Market
- $--4 bd2 ba2k sqft1513 Knob Hill Dr, Garland, TX 75043Sold
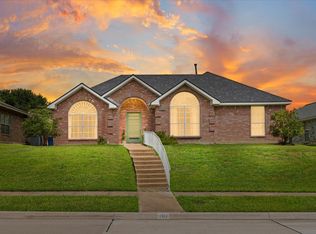
- $316,8003 bd2 ba1.7k sqft1421 Knob Hill Dr, Garland, TX 75043Off Market
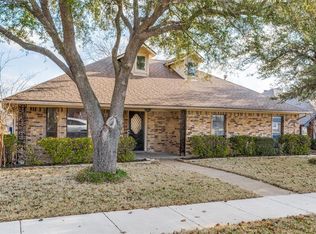
- $319,2003 bd2 ba2.2k sqft4929 Portola Dr, Garland, TX 75043Off Market
- $289,2003 bd2 ba1.6k sqft1517 Knob Hill Dr, Garland, TX 75043Off Market
- $338,0004 bd3 ba1.8k sqft4925 Portola Dr, Garland, TX 75043Off Market
- $319,1003 bd2 ba1.9k sqft1430 Knob Hill Dr, Garland, TX 75043Off Market
Nearby schools
GreatSchools rating
- 4/10Lyles Collegiate Middle SchoolGrades: 6Distance: 0.5 mi
- 6/10Lakeview Centennial High SchoolGrades: 9-12Distance: 0.4 mi
- NALyles Middle SchoolGrades: 8Distance: 0.5 mi
Schools provided by the listing agent
- District: Garland ISD
Source: NTREIS. This data may not be complete. We recommend contacting the local school district to confirm school assignments for this home.
Get a cash offer in 3 minutes
Find out how much your home could sell for in as little as 3 minutes with a no-obligation cash offer.
Estimated market value
$341,800
Get a cash offer in 3 minutes
Find out how much your home could sell for in as little as 3 minutes with a no-obligation cash offer.
Estimated market value
$341,800
- Texas
- Dallas County
- Garland
- 75043
- Golden Gate Park
- 1429 Knob Hill Dr
