Under contract-accepting backup offers. 4 BEDROOM, 2 BATH HOME BUILT IN 2019 WITH LOW HOA AND NO CDD. The Brick-paver drive leads to a two-car garage and a bright open floor plan. Kitchen has a large island, plenty of cabinets, and all appliances included. Living and dining rooms flow together for easy daily living. Split-bedroom layout puts three bedrooms on one side and the primary suite (ensuite bath with private toilet room + walk-in closet) on the other and no carpeting in any of this bedrooms, all have luxury vinyl flooring. Very reasonable HOA only $360 a year and NO CDD. Move-in ready, convenient to town, Willowbrook Golf Course, shopping, medical, and local restaurants.
Accepting backups
$259,000
1429 LUCERNE LOOP ROAD NE, WINTER HAVEN, FL 33881
4beds
1,746sqft
Single Family Residence
Built in 2019
7,092 Square Feet Lot
$258,900 Zestimate®
$148/sqft
$30/mo HOA
What's special
Two-car garageSplit-bedroom layoutBright open floor planPlenty of cabinetsAll appliances includedBrick-paver drive
- 20 days
- 502
- 58
Likely to sell faster than
Zillow last checked:
Listing updated:
Listed by:
Brad Martin 863-307-5074,
BETTER HOMES AND GARDENS REAL ESTATE LIFESTYLES REALTY 904-853-6386
Source: Stellar MLS,MLS#: P4939829 Originating MLS: Osceola
Originating MLS: Osceola
Facts & features
Interior
Bedrooms & bathrooms
- Bedrooms: 4
- Bathrooms: 2
- Full bathrooms: 2
Rooms
- Room types: Attic, Great Room, Utility Room
Primary bedroom
- Features: Walk-In Closet(s)
- Level: First
- Area: 180 Square Feet
- Dimensions: 12x15
Bedroom 2
- Features: Built-in Closet
- Level: First
- Area: 121 Square Feet
- Dimensions: 11x11
Bedroom 3
- Features: Built-in Closet
- Level: First
- Area: 121 Square Feet
- Dimensions: 11x11
Bedroom 4
- Features: Built-in Closet
- Level: First
- Area: 121 Square Feet
- Dimensions: 11x11
Primary bathroom
- Level: First
- Area: 63 Square Feet
- Dimensions: 9x7
Bathroom 2
- Level: First
- Area: 63 Square Feet
- Dimensions: 9x7
Other
- Level: First
- Area: 132 Square Feet
- Dimensions: 11x12
Great room
- Level: First
- Area: 285 Square Feet
- Dimensions: 19x15
Kitchen
- Features: Built-in Closet
- Level: First
- Area: 132 Square Feet
- Dimensions: 11x12
Utility room
- Level: First
- Area: 36 Square Feet
- Dimensions: 6x6
Heating
- Central, Electric, Heat Pump
Cooling
- Central Air
Appliances
- Included: Dishwasher, Electric Water Heater, Microwave, Range, Refrigerator
- Laundry: Inside, Laundry Room
Features
- Living Room/Dining Room Combo
- Flooring: Carpet, Ceramic Tile, Luxury Vinyl
- Windows: Window Treatments
- Has fireplace: No
Interior area
- Total structure area: 2,327
- Total interior livable area: 1,746 sqft
Video & virtual tour
Property
Parking
- Total spaces: 2
- Parking features: Garage Door Opener
- Attached garage spaces: 2
Features
- Levels: One
- Stories: 1
- Exterior features: Sidewalk
- Has view: Yes
- View description: Water, Lake
- Has water view: Yes
- Water view: Water,Lake
Lot
- Size: 7,092 Square Feet
- Features: City Lot
Details
- Parcel number: 262802522102000430
- Special conditions: None
Construction
Type & style
- Home type: SingleFamily
- Architectural style: Ranch
- Property subtype: Single Family Residence
Materials
- Stucco
- Foundation: Slab
- Roof: Shingle
Condition
- New construction: No
- Year built: 2019
Utilities & green energy
- Sewer: Public Sewer
- Water: Public
- Utilities for property: Electricity Connected, Public, Sewer Connected, Water Connected
Community & HOA
Community
- Pet fee: $0 monthly
- Subdivision: LUCERNE PARK
HOA
- Has HOA: Yes
- HOA fee: $30 monthly
- HOA name: LUCERNE PARK PROPERTY OWNERS ASSOCIATION/ KIM
- HOA phone: 949-284-0242
Location
- Region: Winter Haven
Financial & listing details
- Price per square foot: $148/sqft
- Tax assessed value: $238,882
- Annual tax amount: $4,466
- Date on market: 9/14/2026
- Cumulative days on market: 17 days
- Listing terms: Cash,Conventional,FHA,VA Loan
- Ownership: Fee Simple
- Total actual rent: 0
- Electric utility on property: Yes
- Road surface type: Asphalt, Paved
Estimated market value
$258,900
$246,000 - $272,000
$2,074/mo
Price history
| Date | Event | Price |
|---|---|---|
| 9/14/2026 | Listed for sale | $259,000$148/sqft |
Source:  Stellar MLS #P4939829 Report a problem Stellar MLS #P4939829 Report a problem | ||
| 7/23/2024 | Listing removed | -- |
Source: Zillow Rentals Report a problem | ||
| 7/18/2024 | Price change | $1,995-5%$1/sqft |
Source: Zillow Rentals Report a problem | ||
| 7/9/2024 | Listed for rent | $2,100+5%$1/sqft |
Source: Zillow Rentals Report a problem | ||
| 6/22/2023 | Listing removed | -- |
Source: Zillow Rentals Report a problem | ||
| 5/12/2023 | Listed for rent | $2,000+2.6%$1/sqft |
Source: Zillow Rentals Report a problem | ||
| 4/7/2022 | Listing removed | -- |
Source: Zillow Rental Network Premium Report a problem | ||
| 4/1/2022 | Listed for rent | $1,950+18.2%$1/sqft |
Source: Zillow Rental Network Premium Report a problem | ||
| 3/24/2021 | Listing removed | -- |
Source: Zillow Rental Network Premium Report a problem | ||
| 3/20/2021 | Listed for rent | $1,650$1/sqft |
Source: Zillow Rental Network Premium Report a problem | ||
| 2/23/2021 | Listing removed | -- |
Source: Zillow Rental Network Premium Report a problem | ||
| 2/18/2021 | Listed for rent | $1,650$1/sqft |
Source: Zillow Rental Network Premium Report a problem | ||
Public tax history
| Year | Property taxes | Tax assessment |
|---|---|---|
| 2025 | $4,467 -6.9% | $238,882 -6.9% |
| 2024 | $4,799 -2.8% | $256,479 -1.9% |
| 2023 | $4,940 +8.5% | $261,522 +9.3% |
| 2022 | $4,554 +30.8% | $239,363 +35.9% |
| 2021 | $3,483 +8.1% | $176,151 +8.8% |
| 2020 | $3,221 +1978.7% | $161,950 +2022.8% |
| 2019 | $155 | $7,629 |
Find assessor info on the county website
Monthly payment
Est. payment
Payment breakdown
Explore the cost of this home by adjusting the details. Changes won't be saved.Climate risks
Neighborhood: 33881
Nearby schools
Schools provided by the listing agent
- Elementary: Lake Alfred Elem
- Middle: Boone Middle
- High: Haines City Senior High
Source: Stellar MLS. This data may not be complete. We recommend contacting the local school district to confirm school assignments for this home.
- $273,1004 bd2 ba1.5k sqft1433 Lucerne Loop Rd NE, Winter Haven, FL 33881Off Market
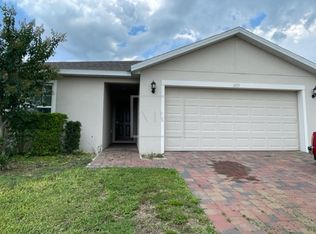
- $272,1004 bd2 ba1.5k sqft1425 Lucerne Loop Rd NE, Winter Haven, FL 33881Off Market
- $284,7004 bd2 ba1.7k sqft1421 Lucerne Loop Rd NE, Winter Haven, FL 33881Off Market
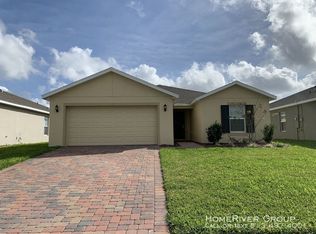
- $306,5004 bd2 ba2.1k sqft856 Cambridge Dr, Winter Haven, FL 33881Off Market
Similar homes
- $259,0004 bd2 ba1.7k sqft1333 LUCERNE LOOP ROAD NE, WINTER HAVEN, FL 33881For Sale

 MLS ID #P4939825, Brad Martin, BETTER HOMES AND GARDENS REAL ESTATE LIFESTYLES REALTY. Stellar MLS
 - $279,0004 bd3 ba2.3k sqft884 CAMBRIDGE DRIVE, WINTER HAVEN, FL 33881For Sale
 MLS ID #TB8502061, Dana Cates, FOUNDATION REALTY GROUP. Stellar MLS
 - $--4 bd2 ba1.9k sqft1008 Casterton Cir, Davenport, FL 33897AuctionServiceLink Auction
- $257,0003 bd2 ba1.3k sqft(Undisclosed Address), HAINES CITY, FL 33844For Sale
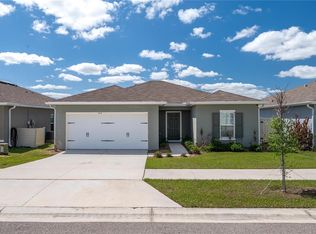 MLS ID #P4938442, Erin Floyd, COLDWELL BANKER REALTY. Stellar MLS
 - $229,9003 bd2 ba1.2k sqft2865 WHISPERING TRAILS DRIVE, WINTER HAVEN, FL 33884For SaleMLS ID #O6418851, Robert Salmons, ENTERA REALTY LLC. Stellar MLS
- $275,0003 bd2 ba1.4k sqft372 CASCARA LANE, AUBURNDALE, FL 33823For SaleMLS ID #L4965120, Solomon Gallant, S & D REAL ESTATE SERVICE LLC. Stellar MLS
- $259,9904 bd2 ba1.4k sqft282 FIG COURT, KISSIMMEE, FL 34759For SaleMLS ID #S5153052, Vivian Pascual, VP REALTY. Stellar MLS
- $309,9903 bd2 ba1.6k sqft811 ANDREW STREET, WINTER HAVEN, FL 33881New ConstructionStellar MLS
- $249,9004 bd2 ba1.5k sqft449 DANUBE DRIVE, KISSIMMEE, FL 34759For SaleMLS ID #O6417249, Robert Salmons, ENTERA REALTY LLC. Stellar MLS
- $270,0003 bd2 ba1.8k sqft1729 CANAAN LOOP, DUNDEE, FL 33838For SaleMLS ID #O6405394, Josue Soto, EXP REALTY LLC. Stellar MLS
- $269,9003 bd2 ba1.8k sqft1928 MICHIGAN COURT, POINCIANA, FL 34759For SaleMLS ID #S5157740, Jany Perez, PROFESSIONAL REAL ESTATE TEAM. Stellar MLS
- $295,0003 bd2 ba1.7k sqft264 CHICAGO AVENUE W, HAINES CITY, FL 33844For SaleMLS ID #O6396679, Kathi Zerilli, REDFIN CORPORATION. Stellar MLS
- $270,7003 bd2 ba1.7k sqft571 AUTUMN STREAM DRIVE, AUBURNDALE, FL 33823For SaleMLS ID #O6366694, Blake Keathley, EVERYSTATE INC.. Stellar MLS
- $290,0003 bd2 ba1.5k sqft2119 PEYTO WAY, LAKELAND, FL 33805For SaleMLS ID #O6445514, Josue Soto, EXP REALTY LLC. Stellar MLS
- $290,0004 bd2 ba1.8k sqft525 SQUIRES GROVE DRIVE, WINTER HAVEN, FL 33880For SaleMLS ID #TB8464311, Erica Burgos, ALIGN RIGHT REALTY LLC. Stellar MLS
- $279,9003 bd2 ba1.5k sqft851 VIENNA DRIVE, WINTER HAVEN, FL 33884For SaleMLS ID #L4961034, Regina Moran PA, LA ROSA REALTY PRESTIGE. Stellar MLS
- $275,0002 bd2 ba1.4k sqft513 HEARTWELL DR, KISSIMMEE, FL 34759For SaleMLS ID #S5158273, Heather Hayes, BORCHINI REALTY. Stellar MLS
- $318,0004 bd2 ba1.6k sqft3802 WHITNEY WAY, HAINES CITY, FL 33844For SaleMLS ID #S5143772, Yasmin Paulino, HOME21 REALTY INC. Stellar MLS
- $280,0004 bd2 ba1.5k sqft102 CONCH WAY, POINCIANA, FL 34759For SaleMLS ID #C7528891, Raul Pino, SOVEREIGN REAL ESTATE GROUP. Stellar MLS
- $275,0003 bd2 ba1.5k sqft350 RUSTIC RAIL DRIVE, LAKE WALES, FL 33859New ConstructionMLS ID #O6443362, Alessio Ceci, RENAISSANCE REALTY NETWORK, IN. Stellar MLS
