Skip main navigation
Sold for $549,900
  • $549,900

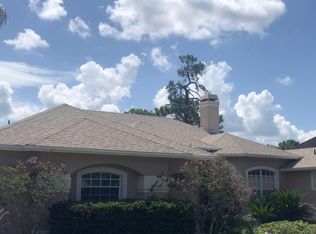
    1429 MAJESTIC OAK DRIVE, APOPKA, FL 32712

    4beds
    3,000sqft
    Single Family Residence
    Built in 1984
    0.39 Acres Lot
    $548,700 Zestimate®
    $183/sqft
    $3,250 Estimated rent

    Home value

    $548,700

    $521,000 - $576,000

    $3,250/mo

    Zestimate® history
    Loading
    Loading...

    Owner options

    List your home for rent

    $3,250/mo

    Rent Zestimate®

    Find your next renter with Zillow Rental Manager. Plus, with online applications, you can quickly screen prospective tenants – for free.

    Learn more

    $3,250/mo

    Rent Zestimate®

    Refinance and save

    $4,028/mo

    Est. payment

    Refinancing to a lower rate could help reduce your monthly payments and save thousands over the life of the loan.

    See today's rates

    $4,028/mo

    Est. payment

    Explore your selling options

    Work with a Zillow partner agent

    Leverage their expertise and Zillow's premium Showcase listings to get your home seen by more buyers.

    Get started

    List with your own agent

    Get your home in front of millions of buyers by listing it on Zillow.

    Learn how to do it

    Sell it yourself

    Take full control of how buyers see your home on Zillow by listing For Sale by Owner (FSBO).

    List your home

    What's special

    Expansive screened lanaiSunny breakfast nookTranquil golf course viewsPrivate backyard oasisSparkling poolExceptional pool homeSpacious family room
    Perfectly positioned on the golf course in the highly sought-after Sweetwater Country Club community, this exceptional pool home offers the kind of setting buyers rarely want to leave. Whether you're sipping your morning coffee overlooking the fairways, hosting family and friends by the pool, or simply unwinding after a long day while taking in the peaceful surroundings, 1429 Majestic Oak Drive offers the Florida lifestyle you've been dreaming of. Offering 3,000 square feet with 4 bedrooms, 3 bathrooms, and a thoughtfully designed split floor plan, this home blends timeless character, generous living spaces, and everyday comfort. Step inside to discover a bright and welcoming interior filled with natural light. The formal dining room sits just off the foyer and flows seamlessly into the kitchen, making holiday dinners and family gatherings effortless. Across the entry, the formal living room offers a flexible space for entertaining, reading, or relaxing. As you continue through the home, you'll find the spacious family room, where soaring vaulted ceilings, a stunning brick fireplace, and expansive sliding glass doors create the perfect place to gather while showcasing beautiful views of the screened pool and golf course beyond. Just off the family room, the sunny breakfast nook offers the perfect spot to start your day with peaceful backyard views. The adjoining kitchen is designed for both functionality and entertaining, featuring an abundance of cabinetry, stainless steel appliances, generous counter space for meal preparation, and ample pantry storage. A conveniently located laundry room is tucked just off the kitchen for added convenience. Privately situated off the breakfast nook, the spacious primary suite is a true retreat. French doors open directly to the pool patio, while large windows fill the room with natural light. The suite also features two walk-in closets, dual vanities, a soaking tub, and a separate shower, creating the perfect place to relax at the end of the day. On the opposite side of the home, three additional bedrooms provide privacy for family and guests. One bedroom includes its own private en-suite bathroom and french doors leading directly to the pool, making it an ideal guest suite or in-law space. An additional full bathroom with dual sinks and a tub/shower combination also offers convenient access to the pool area, making outdoor entertaining and summer days by the water even easier. Step outside to your own private backyard oasis where the expansive screened lanai and sparkling pool invite you to enjoy everything Florida living has to offer. Whether you're hosting weekend barbecues, enjoying a quiet evening swim, or simply taking in the tranquil golf course views, this outdoor space is designed to be enjoyed year-round. The pool was resurfaced in 2016, and the HVAC was replaced in 2024, offering valuable updates and peace of mind for years to come. The home also boasts whole home electric hurricane shutters and a whole home generator. Located in one of Apopka's most desirable communities, Sweetwater Country Club offers a lifestyle centered around golf, nature, and convenience. Sweetwater country club also boasts deeded access Sweetwater beach and Lake Brantley boat ramp just up the road! Just minutes from shopping, dining, parks, major highways, and everyday amenities, this home combines an incredible location with a floor plan designed for making memories. Schedule your private showing today!

    Zillow last checked:

    Listing updated:

    Listed by:

    Jesse McNinch 407-491-4300,

    LPT REALTY LLC 386-388-7877

    Bought with:

    Jose Rodriguez, 3093175

    CHARLES RUTENBERG REALTY ORLANDO

    Source: Stellar MLS,MLS#: V4950390MLS LogoOriginating MLS: West Volusia

    Facts & features

    Interior

    Bedrooms & bathrooms
    • Bedrooms: 4
    • Bathrooms: 3
    • Full bathrooms: 3
    Primary bedroom
    • Features: Walk-In Closet(s)
    • Level: First
    Primary bathroom
    • Features: Dual Sinks
    • Level: First
    Balcony porch lanai
    • Level: First
    Kitchen
    • Level: First
    Laundry
    • Level: First
    Living room
    • Level: First
    Heating
    • Central, Electric
    Cooling
    • Central Air
    Appliances
    • Included: Dishwasher, Microwave, Range, Refrigerator
    • Laundry: Inside, Laundry Room
    Features
    • Ceiling Fan(s), Solid Surface Counters, Walk-In Closet(s)
    • Flooring: Carpet, Other, Tile
    • Has fireplace: Yes
    • Fireplace features: Living Room, Masonry
    Interior area
    • Total structure area: 4,139
    • Total interior livable area: 3,000 sqft

    Property

    Parking
    • Total spaces: 2
    • Parking features: Driveway, Garage Door Opener
    • Attached garage spaces: 2
    • Has uncovered spaces: Yes
    Features
    • Levels: One
    • Stories: 1
    • Patio & porch: Enclosed, Patio, Screened
    • Exterior features: Garden, Irrigation System, Rain Gutters, Sidewalk
    • Has private pool: Yes
    • Pool features: Heated, In Ground, Screen Enclosure, Solar Heat
    • Has view: Yes
    • View description: Golf Course
    Lot
    • Size: 0.39 Acres
    • Features: On Golf Course
    • Residential vegetation: Mature Landscaping, Trees/Landscaped
    Details
    • Parcel number: 362028846602040
    • Zoning: ORG-P-D
    • Special conditions: None

    Construction

    Type & style
    • Home type: SingleFamily
    • Property subtype: Single Family Residence
    Materials
    • Block, Brick
    • Foundation: Slab
    • Roof: Shingle
    Condition
    • Completed
    • New construction: No
    • Year built: 1984

    Utilities & green energy

    • Sewer: Public Sewer
    • Water: Public, Well
    • Utilities for property: Cable Connected, Electricity Connected, Public, Sewer Connected, Water Connected
    Green energy
    • Energy efficient items: Pool

    Community & HOA

    Community
    • Features: Golf
    • Security: Gated Community
    • Pet fee: $0 monthly
    • Subdivision: SWEETWATER COUNTRY CLUB SEC C
    HOA
    • Has HOA: Yes
    • HOA fee: $70 monthly
    • HOA name: First Service Residential / Aubrey Woller
    • HOA phone: 407-644-0010
    Location
    • Region: Apopka

    Financial & listing details

    • Price per square foot: $183/sqft
    • Tax assessed value: $477,879
    • Annual tax amount: $4,525
    • Date on market: 7/29/2026
    • Cumulative days on market: 4 days
    • Listing terms: Cash,Conventional,FHA,VA Loan
    • Ownership: Fee Simple
    • Total actual rent: 0
    • Electric utility on property: Yes
    • Road surface type: Asphalt, Paved

    Price history

    DateEventPrice
    8/18/2026Sold$549,900$183/sqft
    Source: Stellar MLS #V4950390 Report a problem
    8/11/2026Listed for sale$549,900$183/sqft
    Source: Stellar MLS #V4950390 Report a problem
    8/2/2026Contingent$549,900$183/sqft
    Source: Stellar MLS #V4950390 Report a problem
    7/29/2026Listed for sale$549,900$183/sqft
    Source: Stellar MLS #V4950390 Report a problem

    Public tax history

    YearProperty taxesTax assessment
    2024$4,292 +7.2%$285,648 +3%
    2023$4,004 +2.2%$277,328 +3%
    2022$3,918 +2.1%$269,250 +3%
    2021$3,838 +1%$261,408 +1.4%
    2020$3,798 +1.5%$257,799 +2.3%
    2019$3,744 +0.4%$252,003 +1.9%
    2018$3,729 $247,304 -19.6%
    2017$3,729 +1.6%$307,593 +1.8%
    2016$3,669 +0.6%$302,045 +1.9%
    2015$3,648 -2.9%$296,467 +19.4%
    2014$3,759 +1.9%$248,398 +7.9%
    2013$3,690 -3.6%$230,262 -2.5%
    2012$3,828 -2.5%$236,145 -1.9%
    2011$3,928 +1.6%$240,820 -1.5%
    2010$3,865 $244,537 -24.9%
    2009-- $325,523 -17.2%
    2008$3,844 -1.3%$392,910 -5.2%
    2007$3,894 -5.9%$414,520 +16.1%
    2006$4,139 +0.9%$357,107 +31.9%
    2005$4,104 +4.5%$270,732 +6%
    2004$3,926 +0.4%$255,421 +1.4%
    2003$3,910 +2.9%$251,998 +3.5%
    2002$3,800 -1.1%$243,381 +8.1%
    2001$3,844 +2.1%$225,051 +6.1%
    2000$3,763 $212,126
    Find assessor info on the county website

    Neighborhood: 32712

    Nearby schools

    GreatSchools rating
    Schools provided by the listing agent
    • Elementary: Clay Springs Elem
    • Middle: Piedmont Lakes Middle
    • High: Wekiva High

    Source: Stellar MLS. This data may not be complete. We recommend contacting the local school district to confirm school assignments for this home.

    Get a cash offer in 3 minutes
    Find out how much your home could sell for in as little as 3 minutes with a no-obligation cash offer.
    Estimated market value
    $548,700
    Get a cash offer in 3 minutes
    Find out how much your home could sell for in as little as 3 minutes with a no-obligation cash offer.
    Estimated market value
    $548,700