PREFERRED LENDER 1% CONTRIBUTION ASK ABOUT DETAILS. POOL TABLE, AND GAME ROOM BAR INCLUDED!!! MOTIVATED SELLERS!! Bring offers. Stunning Custom 4, Bed, 3 Bath Home with High-End Finishes & Resort Style Backyard.
Welcome to this beautifully designed custom, North- facing home where you can enjoy soft consistent natural light throughout the day, ideal for Texas summers. Offering 4 spacious bedrooms, 3 luxurious baths, and a layout that blends comfort with elegance. With a secondary bedroom downstairs and bath. From the moment you walk in, you’re greeted by soaring ceilings and rich hand-scraped, nailed down hardwood floors that flow throughout the main living areas, as well as tile in kitchen and baths.
Perfect for entertaining, the open concept floor plan features a custom gourmet kitchen with high end finishes, sleek cabinetry, and stainless steel appliances. A striking, architecturally crafted staircase adds a touch of sophistication and leads to the expansive game room and dedicated media room upstairs.
Work from home in style in the private office, then unwind outdoors in your personal retreat complete with a covered patio, grill, and a luxurious swim spa that offers year-round relaxation. Swim spa offers all the advantages of full body effects of aquatic exercise with water to a personal comfort zone. On the other side, settle into a hot tub for hydrotherapy to give your mind, body and spirit a though rejuvenation.
This home is packed with upscale details and thoughtful touches don’t miss your chance to own a true one-of-a-kind masterpiece.
Sold
Street View
Price Unknown
1429 Marines Dr, Little Elm, TX 75068
4beds
3,292sqft
Single Family Residence
Built in 2017
7,623 Square Feet Lot
$549,100 Zestimate®
$--/sqft
$3,327 Estimated rent
Home value
$549,100
$516,000 - $582,000
$3,327/mo
Zestimate® history
Owner options
List your home for rent
$3,327/mo
Rent Zestimate®
Find your next renter with Zillow Rental Manager. Plus, with online applications, you can quickly screen prospective tenants – for free.
$3,327/mo
Rent Zestimate®
Refinance and save
$750/mo
Est. payment
Refinancing to a lower rate could help reduce your monthly payments and save thousands over the life of the loan.
$750/mo
Est. payment
Explore your selling options
Work with a Zillow partner agent
Leverage their expertise and Zillow's premium Showcase listings to get your home seen by more buyers.
Get startedList with your own agent
Get your home in front of millions of buyers by listing it on Zillow.
Learn how to do itSell it yourself
Take full control of how buyers see your home on Zillow by listing For Sale by Owner (FSBO).
List your homeWhat's special
High end finishesHot tubOpen concept floor planResort style backyardPrivate officeCovered patioLuxurious swim spa
Zillow last checked:
Listing updated:
Listed by:
Kimberly Saylor 0620780 267-446-6590,
Keller Williams Realty 817-329-8850
Bought with:
Eric Pangle
Great Western Realty
Source: NTREIS,MLS#: 20890532
Facts & features
Interior
Bedrooms & bathrooms
- Bedrooms: 4
- Bathrooms: 3
- Full bathrooms: 3
Primary bedroom
- Features: Dual Sinks, Garden Tub/Roman Tub, Linen Closet
- Level: First
- Dimensions: 16 x 15
Bedroom
- Level: Second
- Dimensions: 13 x 12
Breakfast room nook
- Level: First
- Dimensions: 8 x 8
Dining room
- Dimensions: 14 x 10
Game room
- Level: Second
- Dimensions: 19 x 12
Other
- Level: First
- Dimensions: 11 x 10
Kitchen
- Features: Breakfast Bar
- Level: First
- Dimensions: 16 x 12
Living room
- Level: First
- Dimensions: 24 x 17
Media room
- Level: Second
- Dimensions: 15 x 10
Office
- Level: First
- Dimensions: 13 x 12
Utility room
- Level: First
- Dimensions: 8 x 6
Heating
- Central, Natural Gas, Zoned
Cooling
- Central Air, Zoned
Appliances
- Included: Convection Oven, Double Oven, Dishwasher, Electric Oven, Gas Cooktop, Disposal, Microwave
- Laundry: Electric Dryer Hookup
Features
- Cathedral Ceiling(s), Granite Counters, High Speed Internet, Open Floorplan, Vaulted Ceiling(s), Wired for Sound
- Flooring: Carpet, Ceramic Tile, Hardwood
- Has basement: No
- Number of fireplaces: 1
- Fireplace features: Gas Log, Gas Starter, Heatilator
Interior area
- Total interior livable area: 3,292 sqft
Property
Parking
- Total spaces: 2
- Parking features: Door-Multi, Driveway
- Attached garage spaces: 2
- Has uncovered spaces: Yes
Features
- Levels: Two
- Stories: 2
- Patio & porch: Covered
- Exterior features: Gas Grill, Lighting, Outdoor Grill, Rain Gutters
- Pool features: Pool, Community
- Has spa: Yes
- Spa features: Hot Tub
- Fencing: Wood
Lot
- Size: 7,623 Square Feet
- Features: Interior Lot, Landscaped, Sprinkler System
Details
- Parcel number: R662557
Construction
Type & style
- Home type: SingleFamily
- Architectural style: Traditional,Detached
- Property subtype: Single Family Residence
Materials
- Brick, Rock, Stone
- Foundation: Slab
- Roof: Composition
Condition
- Year built: 2017
Utilities & green energy
- Sewer: Public Sewer
- Water: Public
- Utilities for property: Sewer Available, Water Available
Community & HOA
Community
- Features: Fenced Yard, Lake, Playground, Pool, Trails/Paths, Curbs, Sidewalks
- Security: Security System
- Subdivision: Valencia On The Lake Ph 1
HOA
- Has HOA: Yes
- Services included: All Facilities, Association Management
- HOA fee: $750 annually
- HOA name: Valencia- Essex
- HOA phone: 972-428-2030
Location
- Region: Little Elm
Financial & listing details
- Tax assessed value: $602,602
- Annual tax amount: $10,963
- Date on market: 4/23/2025
- Cumulative days on market: 112 days
- Listing terms: Cash,Conventional,FHA,VA Loan
Price history
| Date | Event | Price |
|---|---|---|
| 9/8/2025 | Sold | -- |
Source: NTREIS #20890532 Report a problem | ||
| 8/16/2025 | Pending sale | $584,900$178/sqft |
Source: NTREIS #20890532 Report a problem | ||
| 8/11/2025 | Contingent | $584,900$178/sqft |
Source: NTREIS #20890532 Report a problem | ||
| 7/23/2025 | Price change | $584,900-0.7%$178/sqft |
Source: NTREIS #20890532 Report a problem | ||
| 7/18/2025 | Price change | $589,000-1.7%$179/sqft |
Source: NTREIS #20890532 Report a problem | ||
| 7/3/2025 | Price change | $599,000-1.6%$182/sqft |
Source: NTREIS #20890532 Report a problem | ||
| 6/26/2025 | Price change | $609,000-1.6%$185/sqft |
Source: NTREIS #20890532 Report a problem | ||
| 6/14/2025 | Price change | $619,000-1.4%$188/sqft |
Source: NTREIS #20890532 Report a problem | ||
| 4/23/2025 | Listed for sale | $628,000+57.4%$191/sqft |
Source: NTREIS #20890532 Report a problem | ||
| 7/10/2018 | Listing removed | $399,000$121/sqft |
Source: Ultima Real Estate #13880550 Report a problem | ||
| 4/4/2018 | Price change | $399,000-2.4%$121/sqft |
Source: Ultima Real Estate #13802254 Report a problem | ||
| 3/24/2018 | Listed for sale | $409,000$124/sqft |
Source: Ultima Real Estate #13802254 Report a problem | ||
Public tax history
| Year | Property taxes | Tax assessment |
|---|---|---|
| 2025 | $11,244 +2.6% | $602,602 +8.4% |
| 2024 | $10,964 +7.7% | $555,667 +10% |
| 2023 | $10,184 -9.4% | $505,152 +10% |
| 2022 | $11,242 +4.3% | $459,229 +10% |
| 2021 | $10,779 +4.9% | $417,481 +7.8% |
| 2020 | $10,275 -10.5% | $387,260 +1.5% |
| 2019 | $11,486 +111.1% | $381,715 +222.4% |
| 2018 | $5,440 | $118,394 +124.7% |
| 2017 | -- | $52,696 -15.9% |
| 2016 | -- | $62,623 |
Find assessor info on the county website
Neighborhood: 75068
Nearby homes
- $--4 bd3 ba2.9k sqft1433 Marines Dr, Little Elm, TX 75068Sold
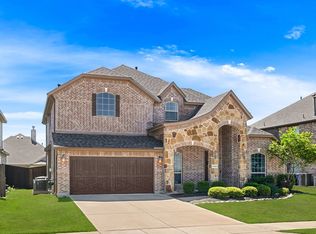
- $510,8004 bd3 ba3.2k sqft1425 Marines Dr, Little Elm, TX 75068Off Market

- $525,7004 bd3 ba2.9k sqft1448 Marines Dr, Little Elm, TX 75068Off Market
- $525,4004 bd3 ba3.2k sqft1437 Marines Dr, Little Elm, TX 75068Off Market
- $516,9003 bd3 ba2.6k sqft1356 Benavites Dr, Little Elm, TX 75068Off Market
- $543,9003 bd2 ba3k sqft1421 Marines Dr, Little Elm, TX 75068Off Market
- $477,2003 bd2 ba2.3k sqft1352 Benavites Dr, Little Elm, TX 75068Off Market
- $465,1003 bd2 ba2.1k sqft1400 Benavites Dr, Little Elm, TX 75068Off Market
Nearby schools
GreatSchools rating
- 5/10Lakeview Elementary SchoolGrades: PK-5Distance: 0.8 mi
- 6/10Lowell H Strike MiddleGrades: 6-8Distance: 5.4 mi
- 5/10Little Elm High SchoolGrades: 9-12Distance: 1.2 mi
Schools provided by the listing agent
- Elementary: Lakeview
- Middle: Lakeside
- High: Little Elm
- District: Little Elm ISD
Source: NTREIS. This data may not be complete. We recommend contacting the local school district to confirm school assignments for this home.
Get a cash offer in 3 minutes
Find out how much your home could sell for in as little as 3 minutes with a no-obligation cash offer.
Estimated market value
$549,100
Get a cash offer in 3 minutes
Find out how much your home could sell for in as little as 3 minutes with a no-obligation cash offer.
Estimated market value
$549,100
- Texas
- Denton County
- Little Elm
- 75068
- 1429 Marines Dr
Nearby cities
Nearby neighborhoods
Nearby zip codes
Other Little Elm Topics
