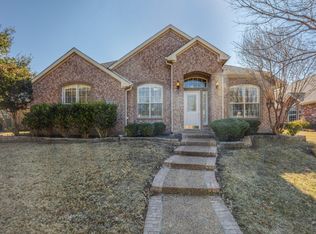
Rare opportunity for 1 story with 3 car garage in highly desirable Glendover Park Community! Open floor plan & 10 ft tall ceilings make a great impression as you walk thru this meticulously cared for home! Large 18x12 center kitchen with skylight & walk-in corner pantry! Cabinets are beautiful fine grained light maple! Roomy primary suite boasts large 16 ft long closet! 3 bedroom plus front study with double doors! Custom 3 car garage extended to over 22 ft deep complete with epoxy floors, Tesla EV charger, cabinets with extra deep sink, air compressor & vacuum in ceiling! Private backyard has 10x15 covered patio plus 16x11 extended concrete. Upgraded app controllable Rachio Smart sprinkler system! New roof & gutters May 2024! Enjoy your summer at the resort style pool, amenity center & playground at Glendover Park! Easy walking or biking distance to Kerr Elementary school located within neighborhood! Great access to 121 or 75 and Fairview shopping and restaurants!
Sold
Price Unknown
1429 McClure Dr, Allen, TX 75013
3beds
2,268sqft
Single Family Residence
Built in 2002
8,712 Square Feet Lot
$500,700 Zestimate®
$--/sqft
$2,466 Estimated rent
Home value
$500,700
$476,000 - $526,000
$2,466/mo
Zestimate® history
Owner options
List your home for rent
$2,466/mo
Rent Zestimate®
Find your next renter with Zillow Rental Manager. Plus, with online applications, you can quickly screen prospective tenants – for free.
$2,466/mo
Rent Zestimate®
Refinance and save
$185/mo
Est. payment
Refinancing to a lower rate could help reduce your monthly payments and save thousands over the life of the loan.
$185/mo
Est. payment
Explore your selling options
Work with a Zillow partner agent
Leverage their expertise and Zillow's premium Showcase listings to get your home seen by more buyers.
Get startedList with your own agent
Get your home in front of millions of buyers by listing it on Zillow.
Learn how to do itSell it yourself
Take full control of how buyers see your home on Zillow by listing For Sale by Owner (FSBO).
List your homeWhat's special
Zillow last checked:
Listing updated:
Listed by:
Audrey Gillett 0328797 214-354-1614,
RE/MAX Premier 972-991-1616
Bought with:
Audrey Gillett
RE/MAX Premier
Source: NTREIS,MLS#: 20658647
Facts & features
Interior
Bedrooms & bathrooms
- Bedrooms: 3
- Bathrooms: 2
- Full bathrooms: 2
Primary bedroom
- Features: Dual Sinks, En Suite Bathroom, Garden Tub/Roman Tub, Separate Shower, Walk-In Closet(s)
- Level: First
- Dimensions: 17 x 16
Bedroom
- Features: Split Bedrooms
- Level: First
- Dimensions: 12 x 11
Bedroom
- Features: Split Bedrooms
- Level: First
- Dimensions: 12 x 11
Dining room
- Level: First
- Dimensions: 16 x 10
Family room
- Features: Ceiling Fan(s), Fireplace
- Level: First
- Dimensions: 19 x 14
Kitchen
- Features: Walk-In Pantry
- Level: First
- Dimensions: 18 x 12
Living room
- Level: First
- Dimensions: 13 x 11
Office
- Level: First
- Dimensions: 15 x 10
Heating
- Central, Natural Gas
Cooling
- Ceiling Fan(s), Electric
Appliances
- Included: Dishwasher, Electric Cooktop, Electric Oven, Disposal, Gas Water Heater, Microwave, Refrigerator
- Laundry: Washer Hookup, Electric Dryer Hookup
Features
- High Speed Internet, Open Floorplan, Pantry, Walk-In Closet(s)
- Flooring: Carpet, Tile
- Windows: Skylight(s), Window Coverings
- Has basement: No
- Number of fireplaces: 1
- Fireplace features: Family Room, Gas Log, Heatilator
Interior area
- Total interior livable area: 2,268 sqft
Property
Parking
- Total spaces: 3
- Parking features: Door-Multi, Epoxy Flooring, Electric Vehicle Charging Station(s), Garage, Garage Door Opener
- Attached garage spaces: 3
Features
- Levels: One
- Stories: 1
- Patio & porch: Rear Porch, Patio, Covered
- Exterior features: Gas Grill, Rain Gutters
- Pool features: None, Community
- Fencing: Wood
Lot
- Size: 8,712 Square Feet
- Dimensions: 123 x 71
- Features: Back Yard, Interior Lot, Lawn, Subdivision, Sprinkler System
Details
- Parcel number: R437900J04501
Construction
Type & style
- Home type: SingleFamily
- Architectural style: Ranch,Traditional,Detached
- Property subtype: Single Family Residence
Materials
- Brick
- Foundation: Slab
- Roof: Composition
Condition
- Year built: 2002
Utilities & green energy
- Sewer: Public Sewer
- Water: Public
- Utilities for property: Natural Gas Available, Sewer Available, Separate Meters, Underground Utilities, Water Available
Community & HOA
Community
- Features: Clubhouse, Park, Pool, Trails/Paths, Sidewalks
- Subdivision: Glendover Park Ph III
HOA
- Has HOA: Yes
- Services included: All Facilities, Association Management, Maintenance Grounds
- HOA fee: $185 semi-annually
- HOA name: Texas Star Management
- HOA phone: 469-899-1000
Location
- Region: Allen
Financial & listing details
- Tax assessed value: $466,000
- Annual tax amount: $7,050
- Date on market: 7/18/2024
- Cumulative days on market: 44 days
Price history
| Date | Event | Price |
|---|---|---|
| 9/12/2024 | Sold | -- |
Source: NTREIS #20658647 Report a problem | ||
| 9/3/2024 | Pending sale | $554,000$244/sqft |
Source: NTREIS #20658647 Report a problem | ||
| 8/25/2024 | Contingent | $554,000$244/sqft |
Source: NTREIS #20658647 Report a problem | ||
| 8/18/2024 | Price change | $554,000-1.8%$244/sqft |
Source: NTREIS #20658647 Report a problem | ||
| 8/2/2024 | Price change | $564,000-0.9%$249/sqft |
Source: NTREIS #20658647 Report a problem | ||
| 7/18/2024 | Listed for sale | $569,000$251/sqft |
Source: NTREIS #20658647 Report a problem | ||
Public tax history
| Year | Property taxes | Tax assessment |
|---|---|---|
| 2026 | -- | $466,000 -9.9% |
| 2025 | $9,160 +44.9% | $517,481 +19.6% |
| 2024 | $6,321 +11.1% | $432,692 +10% |
| 2023 | $5,689 -12.9% | $393,356 +10% |
| 2022 | $6,530 +0% | $357,596 +10% |
| 2021 | $6,529 +0% | $325,087 +2.1% |
| 2020 | $6,526 -5.5% | $318,500 -3.9% |
| 2019 | $6,905 +4.8% | $331,311 +9.2% |
| 2018 | $6,590 +8.2% | $303,434 +5.5% |
| 2017 | $6,089 | $287,650 +4.6% |
| 2016 | $6,089 +13.7% | $274,906 +11.4% |
| 2015 | $5,354 | $246,821 +9.5% |
| 2014 | $5,354 | $225,322 +7.9% |
| 2013 | -- | $208,794 +7.5% |
| 2012 | -- | $194,284 -7.8% |
| 2011 | -- | $210,742 +1.8% |
| 2010 | -- | $206,969 -0.8% |
| 2009 | -- | $208,674 +1.4% |
| 2008 | -- | $205,876 +3.3% |
| 2007 | -- | $199,377 +3.3% |
| 2006 | -- | $193,000 +4.5% |
| 2005 | -- | $184,624 0% |
| 2004 | -- | $184,691 -0.2% |
| 2003 | -- | $185,063 +487.5% |
| 2002 | -- | $31,500 +5% |
| 2001 | -- | $30,000 +66.7% |
| 2000 | -- | $18,000 |
Find assessor info on the county website
Neighborhood: Glendover Park
Nearby homes
- $549,6004 bd3 ba3.5k sqft1431 McClure Dr, Allen, TX 75013Off Market

- $--4 bd2 ba2.6k sqft1427 McClure Dr, Allen, TX 75013Sold
- $522,300-- bd-- ba2.6k sqft1427 McClure Dr #1, Allen, TX 75013Off Market
- $459,1003 bd2 ba2.2k sqft1433 McClure Dr, Allen, TX 75013Off Market
- $469,3003 bd2 ba2.4k sqft1428 McKenzie Ct, Allen, TX 75013Off Market
- $579,0004 bd2 ba3.5k sqft1425 McClure Dr, Allen, TX 75013Off Market
- $587,4005 bd3 ba3.8k sqft1430 McKenzie Ct, Allen, TX 75013Off Market
- $507,3004 bd3 ba2.9k sqft1426 McKenzie Ct, Allen, TX 75013Off Market
Nearby schools
GreatSchools rating
- 9/10Kerr Elementary SchoolGrades: K-6Distance: 0.3 mi
- 10/10Ereckson Middle SchoolGrades: 7-8Distance: 1.9 mi
- 8/10Allen High SchoolGrades: 9-12Distance: 2.6 mi
Schools provided by the listing agent
- Elementary: Kerr
- Middle: Ereckson
- High: Allen
- District: Allen ISD
Source: NTREIS. This data may not be complete. We recommend contacting the local school district to confirm school assignments for this home.
Get a cash offer in 3 minutes
Find out how much your home could sell for in as little as 3 minutes with a no-obligation cash offer.
Estimated market value
$500,700
Get a cash offer in 3 minutes
Find out how much your home could sell for in as little as 3 minutes with a no-obligation cash offer.
Estimated market value
$500,700
- Texas
- Collin County
- Allen
- 75013
- Glendover Park
- 1429 McClure Dr
