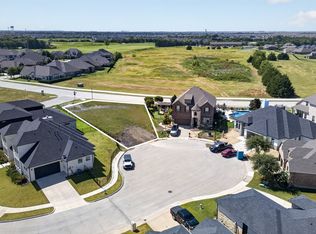
Welcome to luxury living in the highly sought-after Heath Golf & Yacht Club! Perfectly situated on a premium corner lot sitting next to a peaceful greenbelt, this custom-built home offers the perfect blend of elegance, comfort, and resort-style living.
Thoughtfully designed for today’s lifestyle, the flexible floor plan features 3 spacious bedrooms, 3 full bathrooms, a powder bath, a dedicated office, media room, and a second living area, offering endless possibilities for working from home, entertaining, or accommodating guests.
At the heart of the home, you’ll find a stunning chef’s kitchen complete with a 48-inch gas range, pot filler, oversized island, custom cabinetry, beverage refrigerator, walk-in pantry, and designer finishes throughout. Vaulted ceilings, rich hardwood flooring, a gas fireplace, foam insulation, and abundant natural light create a warm yet sophisticated atmosphere.
The private primary suite is a true retreat, featuring a spa-inspired bath with a freestanding soaking tub, oversized walk-in shower, dual vanities, and an expansive custom walk-in closet.
Step outside to your covered outdoor kitchen overlooking the greenbelt, the perfect place to relax, entertain, and enjoy peaceful Texas evenings.
Living in Heath Golf & Yacht Club means enjoying more than just a beautiful home. Residents have access to resort-style amenities, including a clubhouse, community pool, parks, walking trails, golf, and convenient access to Lake Ray Hubbard.
If you’ve been searching for a home that combines exceptional craftsmanship, versatile living spaces, and an unmatched lifestyle in one of Heath’s premier communities, this is one you won’t want to miss. Schedule your private showing today!
Sold
Price Unknown
1429 Morris Xing, Heath, TX 75126
3beds
3,387sqft
Single Family Residence
Built in 2026
9,931 Square Feet Lot
$734,800 Zestimate®
$--/sqft
$3,501 Estimated rent
Home value
$734,800
$698,000 - $779,000
$3,501/mo
Zestimate® history
Owner options
List your home for rent
$3,501/mo
Rent Zestimate®
Find your next renter with Zillow Rental Manager. Plus, with online applications, you can quickly screen prospective tenants – for free.
$3,501/mo
Rent Zestimate®
Refinance and save
$185/mo
Est. payment
Refinancing to a lower rate could help reduce your monthly payments and save thousands over the life of the loan.
$185/mo
Est. payment
Explore your selling options
Work with a Zillow partner agent
Leverage their expertise and Zillow's premium Showcase listings to get your home seen by more buyers.
Get startedList with your own agent
Get your home in front of millions of buyers by listing it on Zillow.
Learn how to do itSell it yourself
Take full control of how buyers see your home on Zillow by listing For Sale by Owner (FSBO).
List your homeWhat's special
Gas fireplaceDesigner finishes throughoutCovered outdoor kitchenDedicated officeRich hardwood flooringAbundant natural lightExpansive custom walk-in closet
Zillow last checked:
Listing updated:
Listed by:
Daniel Tovar 0696822 469-600-3663,
Compass RE Texas, LLC. 214-814-8100
Bought with:
Brenda Kennedy, 0278723
Brenda Kennedy
Source: NTREIS,MLS#: 21320096
Facts & features
Interior
Bedrooms & bathrooms
- Bedrooms: 3
- Bathrooms: 4
- Full bathrooms: 3
- 1/2 bathrooms: 1
Primary bedroom
- Level: First
- Dimensions: 16 x 15
Primary bedroom
- Level: First
- Dimensions: 11 x 14
Bedroom
- Level: Second
- Dimensions: 12 x 12
Primary bathroom
- Level: First
- Dimensions: 9 x 13
Primary bathroom
- Level: First
- Dimensions: 0 x 0
Other
- Level: Second
- Dimensions: 0 x 0
Half bath
- Level: First
- Dimensions: 0 x 0
Kitchen
- Level: First
- Dimensions: 18 x 10
Laundry
- Level: First
- Dimensions: 7 x 10
Living room
- Features: Fireplace
- Level: First
- Dimensions: 21 x 18
Living room
- Level: Second
- Dimensions: 13 x 18
Media room
- Level: Second
- Dimensions: 16 x 15
Office
- Level: First
- Dimensions: 12 x 10
Heating
- Central, Natural Gas
Cooling
- Central Air, Electric
Appliances
- Included: Some Gas Appliances, Double Oven, Dishwasher, Disposal, Gas Range, Gas Water Heater, Microwave, Plumbed For Gas, Range, Some Commercial Grade, Wine Cooler
Features
- Built-in Features, Chandelier, Decorative/Designer Lighting Fixtures, Double Vanity, High Speed Internet, In-Law Floorplan, Kitchen Island, Loft, Multiple Master Suites, Open Floorplan, Pantry, Cable TV, Vaulted Ceiling(s), Walk-In Closet(s)
- Flooring: Carpet, Tile, Wood
- Has basement: No
- Number of fireplaces: 1
- Fireplace features: Gas, Living Room
Interior area
- Total interior livable area: 3,387 sqft
Property
Parking
- Total spaces: 2
- Parking features: Driveway, Garage Faces Front, Garage, Garage Door Opener
- Attached garage spaces: 2
Features
- Levels: Two
- Stories: 2
- Patio & porch: Covered
- Exterior features: Built-in Barbecue, Barbecue, Outdoor Grill, Outdoor Kitchen, Rain Gutters
- Pool features: Pool, Community
- Fencing: Metal
Lot
- Size: 9,931 Square Feet
- Features: Back Yard, Corner Lot, Lawn, Landscaped, Subdivision, Sprinkler System, Few Trees
Details
- Parcel number: 000000088934
Construction
Type & style
- Home type: SingleFamily
- Architectural style: Contemporary/Modern,Detached
- Property subtype: Single Family Residence
Materials
- Brick
- Foundation: Slab
- Roof: Composition
Condition
- New Construction
- Year built: 2026
Utilities & green energy
- Utilities for property: Municipal Utilities, Sewer Available, Water Available, Cable Available
Community & HOA
Community
- Features: Boat Facilities, Clubhouse, Dock, Golf, Pool, Sidewalks
- Security: Smoke Detector(s)
- Subdivision: Heath Golf & Yacht Club Ph 1a
HOA
- Has HOA: Yes
- Services included: All Facilities, Association Management
- HOA fee: $185 monthly
- HOA name: Heath Golf & Yacht Club
- HOA phone: 972-771-5253
Location
- Region: Heath
Financial & listing details
- Tax assessed value: $120,000
- Annual tax amount: $1,912
- Date on market: 7/3/2026
- Cumulative days on market: 28 days
- Listing terms: Cash,Conventional,FHA,VA Loan
Price history
| Date | Event | Price |
|---|---|---|
| 8/27/2026 | Sold | -- |
Source: NTREIS #21320096 Report a problem | ||
| 8/20/2026 | Pending sale | $750,000$221/sqft |
Source: NTREIS #21320096 Report a problem | ||
| 8/1/2026 | Contingent | $750,000$221/sqft |
Source: NTREIS #21320096 Report a problem | ||
| 7/3/2026 | Listed for sale | $750,000+455.6%$221/sqft |
Source: NTREIS #21320096 Report a problem | ||
| 5/2/2024 | Sold | -- |
Source: NTREIS #20570139 Report a problem | ||
| 4/9/2024 | Pending sale | $135,000$40/sqft |
Source: NTREIS #20570139 Report a problem | ||
| 3/26/2024 | Listed for sale | $135,000-75.4%$40/sqft |
Source: NTREIS #20570139 Report a problem | ||
| 4/6/2023 | Listing removed | -- |
Source: NTREIS #20032841 Report a problem | ||
| 4/29/2022 | Listing removed | $549,000$162/sqft |
Source: NTREIS #20032841 Report a problem | ||
| 4/14/2022 | Listed for sale | $549,000$162/sqft |
Source: NTREIS #20032841 Report a problem | ||
Public tax history
| Year | Property taxes | Tax assessment |
|---|---|---|
| 2025 | $3,903 -8.9% | $120,000 -7.7% |
| 2024 | $4,285 -6.2% | $130,000 -16.7% |
| 2023 | $4,567 +16.5% | $156,000 +56% |
| 2022 | $3,922 -1% | $100,000 +2% |
| 2021 | $3,961 +188.5% | $98,000 +42.7% |
| 2020 | $1,373 | $68,670 +5.8% |
| 2019 | -- | $64,890 +1% |
| 2018 | $3,440 +9.6% | $64,260 +52.3% |
| 2017 | $3,138 | $42,187 |
| 2016 | -- | $42,187 |
Find assessor info on the county website
Neighborhood: 75126
Nearby homes
- $120,000-- bd-- ba-- sqft1441 Morris Xing, Heath, TX 75087Off Market
- $250,0000.28 acres1441 Morris Xing, Forney, TX 75126Lot/Land
- $526,500-- bd-- ba2.7k sqft1435 Morris Xing, Heath, TX 75087Off Market
- $411,0003 bd2 ba2k sqft1400 Morris Xing, Heath, TX 75126Off Market
- $419,8004 bd3 ba2.3k sqft1406 Morris Xing, Heath, TX 75087Off Market
- $642,500-- bd-- ba-- sqft1454 Morris Xing, Heath, TX 75126Off Market
- $679,6004 bd3 ba3.2k sqft1447 Morris Xing, Heath, TX 75126Off Market
- $522,8004 bd3 ba2.6k sqft1412 Morris Xing, Heath, TX 75087Off Market
Nearby schools
GreatSchools rating
- 8/10Linda Lyon Elementary SchoolGrades: PK-6Distance: 1.1 mi
- 8/10Maurine Cain Middle SchoolGrades: 7-8Distance: 3.9 mi
- 7/10Rockwall-Heath High SchoolGrades: 9-12Distance: 1.9 mi
Schools provided by the listing agent
- Elementary: Linda Lyon
- Middle: Cain
- High: Rockwall-Heath
- District: Rockwall ISD
Source: NTREIS. This data may not be complete. We recommend contacting the local school district to confirm school assignments for this home.
Get a cash offer in 3 minutes
Find out how much your home could sell for in as little as 3 minutes with a no-obligation cash offer.
Estimated market value
$734,800
Get a cash offer in 3 minutes
Find out how much your home could sell for in as little as 3 minutes with a no-obligation cash offer.
Estimated market value
$734,800
- Texas
- Rockwall County
- Heath
- 75126
- 1429 Morris Xing
