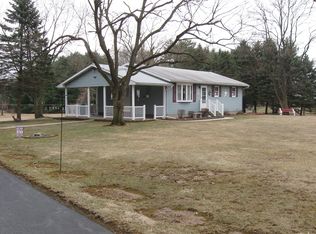
This charming ranch-style home offers the ideal country setting for tranquil living. With its warm and inviting ambiance, it boasts a formal living and dining room, perfect for entertaining guests. The spacious kitchen provides a cozy space for everyday meals. Featuring three bedrooms, it's well-suited for families or those seeking extra space for a home office area. The main bathroom and additional half bath offer convenience and comfort.
Park your vehicles with ease in the two-car garage, and revel in the extra storage space it provides. The family room presents a great area to relax and unwind, while the property has so much more to offer than meets the eye. Whether you're enjoying the serene surroundings or taking advantage of the various amenities, this ranch home encapsulates comfort and versatility. Embrace the charm of country living while relishing in the modern conveniences and spaces designed to cater to a variety of needs.
Sold for $250,000
$250,000
1429 N Cottonwood Rd, Danielsville, PA 18038
3beds
2,208sqft
Single Family Residence
Built in 1978
1 Acres Lot
$383,400 Zestimate®
$113/sqft
$2,045 Estimated rent
Home value
$383,400
$357,000 - $410,000
$2,045/mo
Zestimate® history
Owner options
List your home for rent
$2,045/mo
Rent Zestimate®
Find your next renter with Zillow Rental Manager. Plus, with online applications, you can quickly screen prospective tenants – for free.
$2,045/mo
Rent Zestimate®
Refinance and save
$1,730/mo
Est. payment
Refinancing to a lower rate could help reduce your monthly payments and save thousands over the life of the loan.
$1,730/mo
Est. payment
Explore your selling options
Work with a Zillow partner agent
Leverage their expertise and Zillow's premium Showcase listings to get your home seen by more buyers.
Get startedList with your own agent
Get your home in front of millions of buyers by listing it on Zillow.
Learn how to do itSell it yourself
Take full control of how buyers see your home on Zillow by listing For Sale by Owner (FSBO).
List your homeWhat's special
Two-car garageDining roomFormal livingCozy spaceExtra storage spaceSpacious kitchen
Zillow last checked:
Listing updated:
Listed by:
Tim Tepes 484-275-0056,
BetterHomes&GardensRE/Cassidon
Bought with:
Ben Breidinger, AB066386
BHHS Benjamin Real Estate
Source: GLVR,MLS#: 722711 Originating MLS: Lehigh Valley MLS
Originating MLS: Lehigh Valley MLSFacts & features
Interior
Bedrooms & bathrooms
- Bedrooms: 3
- Bathrooms: 2
- Full bathrooms: 1
- 1/2 bathrooms: 1
Rooms
- Room types: Den, Office
Primary bedroom
- Level: First
- Dimensions: 14.00 x 12.00
Bedroom
- Level: First
- Dimensions: 12.00 x 11.00
Bedroom
- Level: First
- Dimensions: 11.00 x 9.00
Den
- Level: Lower
- Dimensions: 10.00 x 8.00
Dining room
- Level: First
- Dimensions: 12.00 x 12.00
Family room
- Level: Lower
- Dimensions: 24.00 x 22.00
Other
- Level: First
- Dimensions: 8.00 x 5.00
Half bath
- Level: Lower
- Dimensions: 7.00 x 5.00
Kitchen
- Level: First
- Dimensions: 10.00 x 10.00
Laundry
- Level: Lower
- Dimensions: 10.00 x 5.00
Living room
- Level: First
- Dimensions: 20.00 x 12.00
Other
- Description: Workshop
- Level: Lower
- Dimensions: 22.00 x 11.00
Heating
- Baseboard, Hot Water, Oil
Cooling
- Central Air, Ceiling Fan(s)
Appliances
- Included: Dryer, Dishwasher, Electric Oven, Oven, Oil Water Heater, Range, Refrigerator, Washer
- Laundry: Washer Hookup, Dryer Hookup, Lower Level
Features
- Attic, Cathedral Ceiling(s), Dining Area, Separate/Formal Dining Room, Eat-in Kitchen, Family Room Lower Level, Game Room, High Ceilings, Home Office, Storage, Vaulted Ceiling(s)
- Flooring: Carpet, Vinyl
- Basement: Exterior Entry,Finished
Interior area
- Total interior livable area: 2,208 sqft
- Finished area above ground: 1,104
- Finished area below ground: 1,104
Property
Parking
- Total spaces: 2
- Parking features: Detached, Garage, Off Street, On Street, Garage Door Opener
- Garage spaces: 2
- Has uncovered spaces: Yes
Features
- Levels: One
- Stories: 1
- Patio & porch: Covered, Porch
- Exterior features: Porch
- Has view: Yes
- View description: Hills, Mountain(s)
Lot
- Size: 1 Acres
- Dimensions: 288 213 Irreg
- Features: Flat, Not In Subdivision
Details
- Parcel number: G3 9 4C1 0516
- Zoning: A-Agriculture
- Special conditions: None
Construction
Type & style
- Home type: SingleFamily
- Architectural style: Ranch
- Property subtype: Single Family Residence
Materials
- Aluminum Siding
- Roof: Asphalt,Fiberglass
Condition
- Year built: 1978
Utilities & green energy
- Electric: 200+ Amp Service, Circuit Breakers
- Sewer: Septic Tank
- Water: Well
- Utilities for property: Cable Available
Community & HOA
Community
- Security: Smoke Detector(s)
- Subdivision: Not in Development
Location
- Region: Danielsville
Financial & listing details
- Price per square foot: $113/sqft
- Tax assessed value: $52,900
- Annual tax amount: $3,819
- Date on market: 9/19/2025
- Listing terms: Cash,Conventional
- Ownership type: Fee Simple
Price history
| Date | Event | Price |
|---|---|---|
| 9/29/2023 | Sold | $250,000$113/sqft |
Source:  GLVR #722711 Report a problem GLVR #722711 Report a problem | ||
| 8/21/2023 | Pending sale | $250,000$113/sqft |
Source: GLVR #722711 Report a problem | ||
| 8/21/2023 | Listed for sale | $250,000$113/sqft |
Source: GLVR #722711 Report a problem | ||
Public tax history
| Year | Property taxes | Tax assessment |
|---|---|---|
| 2025 | $3,918 +0.8% | $52,900 |
| 2024 | $3,889 +1.8% | $52,900 |
| 2023 | $3,820 | $52,900 |
| 2022 | $3,820 +511.9% | $52,900 |
| 2021 | $624 | $52,900 |
| 2020 | $624 | $52,900 |
| 2018 | $624 | $52,900 |
| 2017 | -- | $52,900 |
| 2016 | -- | $52,900 |
| 2015 | -- | $52,900 |
| 2014 | -- | $52,900 |
| 2013 | -- | $52,900 |
| 2012 | -- | $52,900 |
| 2011 | -- | $52,900 |
| 2010 | -- | $52,900 |
| 2004 | -- | $52,900 |
| 2003 | -- | $52,900 |
| 2002 | -- | $52,900 |
| 2000 | -- | $52,900 |
Find assessor info on the county website
Neighborhood: 18038
Nearby homes
- $364,1003 bd2 ba1.9k sqft3660 Bayberry Dr, Danielsville, PA 18038Off Market
- $358,5003 bd1 ba1k sqft1425 N Cottonwood Rd, Danielsville, PA 18038Off Market
- $29,0001.05 AcresN Cottonwood Rd, Danielsville, PA 18038Off Market
- $379,2003 bd2 ba1.6k sqft1430 N Cottonwood Rd, Danielsville, PA 18038Off Market
- $272,5002 bd1 ba1k sqft1422 N Cottonwood Rd, Danielsville, PA 18038Off Market
- $240,5003 bd1 ba1.1k sqft3652 Bayberry Dr, Danielsville, PA 18038Off Market
- $396,4003 bd2 ba1.5k sqft1419 N Cottonwood Rd, Danielsville, PA 18038Off Market
- $481,1003 bd2 ba2k sqft1418 N Cottonwood Rd, Danielsville, PA 18038Off Market
Nearby schools
GreatSchools rating
- 6/10Moore Twp El SchoolGrades: K-5Distance: 4.2 mi
- 4/10Northampton Middle SchoolGrades: 6-8Distance: 7.6 mi
- 5/10Northampton Area High SchoolGrades: 9-12Distance: 7.5 mi
Schools provided by the listing agent
- District: Northampton
Source: GLVR. This data may not be complete. We recommend contacting the local school district to confirm school assignments for this home.
Get a cash offer in 3 minutes
Find out how much your home could sell for in as little as 3 minutes with a no-obligation cash offer.
Estimated market value
$383,400
Get a cash offer in 3 minutes
Find out how much your home could sell for in as little as 3 minutes with a no-obligation cash offer.
Estimated market value
$383,400
- Pennsylvania
- Northampton County
- Danielsville
- 18038
- 1429 N Cottonwood Rd
Nearby cities
Nearby zip codes
Other Danielsville Topics
