Skip main navigation
Closed
  • $685,000

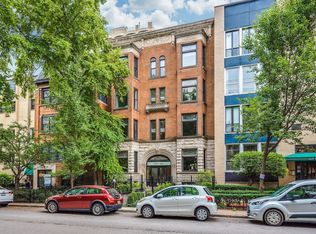
    1429 N Dearborn St APT 3N, Chicago, IL 60610

    3beds
    --sqft
    Condominium, Single Family Residence
    Built in ----
    -- sqft lot
    $835,800 Zestimate®
    $--/sqft
    $3,284 Estimated rent

    Home value

    $835,800

    $710,000 - $986,000

    $3,284/mo

    Zestimate® history
    Loading
    Loading...

    Owner options

    List your home for rent

    $3,284/mo

    Rent Zestimate®

    Find your next renter with Zillow Rental Manager. Plus, with online applications, you can quickly screen prospective tenants – for free.

    Learn more

    $3,284/mo

    Rent Zestimate®

    Refinance and save

    $5,467/mo

    Est. payment

    Refinancing to a lower rate could help reduce your monthly payments and save thousands over the life of the loan.

    See today's rates

    $5,467/mo

    Est. payment

    Explore your selling options

    Work with a Zillow partner agent

    Leverage their expertise and Zillow's premium Showcase listings to get your home seen by more buyers.

    Get started

    List with your own agent

    Get your home in front of millions of buyers by listing it on Zillow.

    Learn how to do it

    Sell it yourself

    Take full control of how buyers see your home on Zillow by listing For Sale by Owner (FSBO).

    List your home

    What's special

    Welcome to Vintage Elegance in the Heart of the Gold Coast! This professionally managed boutique elevator building offers a rare gem in the city. With a prime location and numerous upgrades, this 3 Bedroom, 2 Bath Condo is a must-see. Step inside to find hardwood floors throughout, adding warmth and character to the space. The gracious living room features a wood-burning fireplace, a dining area, and a sunny bay window with leaded stained glass that overlooks the tree-lined Dearborn Street. The kitchen has been tastefully rehabbed with quartzite counters, high-end appliances, and a greenhouse window that fills the space with natural light. Both bathrooms were fully remodeled in 2022, ensuring modern convenience and style. Additional features include a Master Suite with an organized closet and an updated bath, two more bedrooms, and a hall bath. The unit boasts a new Miele washer and dryer from 2023 for added convenience. The building itself has undergone significant upgrades, including a new elevator in 2024, a new hot water heater in late 2023, and recent painting of common areas/lobby in 2024. The unit also benefits from a new HVAC system and humidifier installed in 2020 and refinished floors in 2016. Enjoy the lovely deck off the third bedroom, offering a peaceful outdoor retreat. A large storage area in the basement and one onsite parking space are included, making this a practical and comfortable living space. Experience a wonderful walking neighborhood with easy access to amenities, dining, and entertainment. With reasonable taxes and assessments, this condo offers a rare opportunity to own a piece of vintage charm in a vibrant urban setting. Don't miss out on this unique opportunity to own a piece of history in one of Chicago's most coveted neighborhoods.

    Zillow last checked:

    Listing updated:

    Listing courtesy of:

    Cindy Weinreb 773-862-0200,

    @properties Christie's International Real Estate

    Bought with:

    Meg Wood

    Compass

    Source: MRED as distributed by MLS GRID,MLS#: 12030776MLS Logo

    Facts & features

    Interior

    Bedrooms & bathrooms
    • Bedrooms: 3
    • Bathrooms: 2
    • Full bathrooms: 2
    Primary bedroom
    • Features: Flooring (Hardwood), Bathroom (Full)
    • Level: Main
    • Area: 154 Square Feet
    • Dimensions: 14X11
    Bedroom 2
    • Features: Flooring (Hardwood)
    • Level: Main
    • Area: 132 Square Feet
    • Dimensions: 12X11
    Bedroom 3
    • Features: Flooring (Hardwood)
    • Level: Main
    • Area: 140 Square Feet
    • Dimensions: 14X10
    Deck
    • Level: Main
    • Area: 54 Square Feet
    • Dimensions: 9X6
    Dining room
    • Features: Flooring (Hardwood)
    • Level: Main
    • Area: 143 Square Feet
    • Dimensions: 11X13
    Kitchen
    • Features: Flooring (Hardwood)
    • Level: Main
    • Area: 99 Square Feet
    • Dimensions: 11X9
    Living room
    • Features: Flooring (Hardwood)
    • Level: Main
    • Area: 220 Square Feet
    • Dimensions: 11X20
    Heating
    • Natural Gas
    Cooling
    • Central Air
    Appliances
    • Included: Range, Microwave, Dishwasher, Refrigerator, Washer, Dryer, Disposal
    • Laundry: In Unit
    Features
    • Basement: None
    • Number of fireplaces: 1
    • Fireplace features: Wood Burning, Living Room
    Interior area
    • Total structure area: 0

    Property

    Parking
    • Total spaces: 1
    • Parking features: Assigned, On Site, Owned
    Accessibility
    • Accessibility features: No Disability Access
    Details
    • Parcel number: 17042110371005
    • Special conditions: None

    Construction

    Type & style
    • Home type: Condo
    • Property subtype: Condominium, Single Family Residence
    Materials
    • Brick, Stone
    Condition
    • New construction: No
    • Major remodel year: 1999

    Utilities & green energy

    • Sewer: Public Sewer
    • Water: Lake Michigan, Public

    Community & neighborhood

    Location
    • Region: Chicago

    HOA & financial

    HOA
    • Has HOA: Yes
    • HOA fee: $650 monthly
    • Services included: Water, Parking, Insurance, Scavenger

    Other

    Other facts
    • Listing terms: Conventional
    • Ownership: Condo

    Price history

    DateEventPrice
    5/31/2024Sold$685,000-2.1%
    Source: MRED as distributed by MLS GRID #12030776 Report a problem
    4/24/2024Contingent$699,900
    Source: MRED as distributed by MLS GRID #12030776 Report a problem
    4/17/2024Listed for sale$699,900+11.1%
    Source: MRED as distributed by MLS GRID #12030776 Report a problem
    8/24/2016Sold$630,000+13.5%
    Source: MRED as distributed by MLS GRID #09263452 Report a problem
    8/18/2004Sold$555,000+34.5%
    Source: Public Record Report a problem
    12/28/1998Sold$412,500
    Source: Public Record Report a problem

    Public tax history

    YearProperty taxesTax assessment
    2024-- $65,689 -1.4%
    2023$13,355 -1.8%$66,610 -4.3%
    2022$13,606 +2.1%$69,572
    2021$13,321 +21.2%$69,572 +32.6%
    2020$10,994 +2.3%$52,455 -7.8%
    2019$10,748 -4.4%$56,923
    2018$11,244 +7.8%$56,923 +17.5%
    2017$10,429 +13.3%$48,448
    2016$9,203 +9.6%$48,448
    2015$8,397 +35.4%$48,448 +34.6%
    2014$6,203 +2.2%$35,999
    2013$6,069 +0.9%$35,999
    2012$6,012 -33.6%$35,999 -35.6%
    2011$9,055 -0.4%$55,879
    2010$9,093 +4.4%$55,879
    2009$8,713 +2%$55,879 -6.2%
    2008$8,546 +1%$59,578
    2007$8,462 -1.1%$59,578
    2006$8,553 +22.3%$59,578 +39.2%
    2005$6,992 +1%$42,791
    2004$6,922 +2.2%$42,791
    2003$6,771 -2.4%$42,791 +10.8%
    2002$6,936 +9.5%$38,607
    2001$6,335 -14.6%$38,607
    2000$7,418 $38,607 0%
    1999-- $38,613

    Find assessor info on the county website

    Neighborhood: Gold Coast

    Nearby schools

    GreatSchools rating
    Schools provided by the listing agent
    • District: 299

    Source: MRED as distributed by MLS GRID. This data may not be complete. We recommend contacting the local school district to confirm school assignments for this home.

    Get a cash offer in 3 minutes
    Find out how much your home could sell for in as little as 3 minutes with a no-obligation cash offer.
    Estimated market value
    $835,800
    Get a cash offer in 3 minutes
    Find out how much your home could sell for in as little as 3 minutes with a no-obligation cash offer.
    Estimated market value
    $835,800