Skip main navigation
Sold for $730,000
  • $730,000

    1429 N EAGLE RIDGE PATH, HERNANDO, FL 34442

    4beds
    2,543sqft
    Single Family Residence
    Built in 2020
    0.44 Acres Lot
    $727,300 Zestimate®
    $287/sqft
    $2,934 Estimated rent

    Home value

    $727,300

    $633,000 - $836,000

    $2,934/mo

    Zestimate® history
    Loading
    Loading...

    Owner options

    List your home for rent

    $2,934/mo

    Rent Zestimate®

    Find your next renter with Zillow Rental Manager. Plus, with online applications, you can quickly screen prospective tenants – for free.

    Learn more

    $2,934/mo

    Rent Zestimate®

    Refinance and save

    $5,361/mo

    Est. payment

    Refinancing to a lower rate could help reduce your monthly payments and save thousands over the life of the loan.

    See today's rates

    $5,361/mo

    Est. payment

    Explore your selling options

    Work with a Zillow partner agent

    Leverage their expertise and Zillow's premium Showcase listings to get your home seen by more buyers.

    Get started

    List with your own agent

    Get your home in front of millions of buyers by listing it on Zillow.

    Learn how to do it

    Sell it yourself

    Take full control of how buyers see your home on Zillow by listing For Sale by Owner (FSBO).

    List your home

    What's special

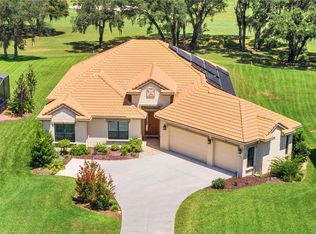
    One or more photo(s) has been virtually staged. Why wait for a new build when you can own this stunning 2020 custom-built MODERN home situated on almost half an acre in the prestigious Terra Vista community? Overlooking the lush greens of the golf course, this 3-bedroom, 2-bathroom home with an office/den, oversized 2-car garage, and a separate golf cart garage is a rare find! And for the right price, the golf cart can convey with the home or be sold separately! From the moment you arrive, you’ll be captivated by the beautiful curb appeal, spacious driveway, and grand entrance. Step inside to be greeted by abundant natural light, modern finishes, and an open-concept design that seamlessly blends style and comfort. This kitchen is a chef’s dream, featuring: Chiseled GRANITE countertops, Built-in oven & microwave, GAS cooktop, Kitchen island for extra prep space, and all STAINLESS STEEL appliances! Enjoy your morning coffee in the charming breakfast nook with bowed windows offering stunning GOLF COURSE VIEW. The living room is perfect for relaxing or entertaining, featuring a gas fireplace with a beautifully crafted mantle and imported Italian tile, along with a tray ceiling. The primary bedroom is a private retreat with: Tall ceilings and scenic golf course views, his & her custom-built closets, and a SPA-LIKE ensuite featuring dual vanities, a jetted tub, and a walk-in shower! The second bedroom is generously sized and offers a lovely VIEW of the backyard. The fourth room, with bowed windows, built-in shelving, and cabinetry, can be used as a bedroom, office, or flex space to fit your needs. Throughout the home, custom-built closets provide ample storage, with some even including cabinets for added organization. Step out onto the screened-in lanai, a true OUTDOOR RETREAT featuring: Paver flooring, Grand golf course views, and a HEATED SPA for year-round relaxation! As a resident of Terra Vista, you’ll have access to world-class amenities, including: -Championship golf courses -A luxurious clubhouse with fine dining and social events -State-of-the-art fitness center & spa -Resort-style pools & tennis courts -Walking & biking trails throughout the scenic community Outside of the community, you’re just minutes from: -The vibrant Crystal River, famous for manatee encounters and water activities -Scenic parks, hiking trails, and nature preserves -Shopping, dining, and medical facilities This move-in-ready luxury home is a rare opportunity to own a custom-built golf course front property in one of Florida’s most sought-after gated communities! Schedule your private showing today!

    Zillow last checked:

    Listing updated:

    Listed by:

    Carlos Fuentes, PA 352-512-8511,

    SALLY LOVE REAL ESTATE 352-399-2010

    Bought with:

    Non-Member Agent

    STELLAR NON-MEMBER OFFICE

    Source: Stellar MLS,MLS#: G5093041MLS LogoOriginating MLS: Lake and Sumter

    Facts & features

    Interior

    Bedrooms & bathrooms
    • Bedrooms: 4
    • Bathrooms: 2
    • Full bathrooms: 2
    Rooms
    • Room types: Den/Library/Office, Dining Room
    Primary bedroom
    • Features: Walk-In Closet(s)
    • Level: First
    Bedroom 2
    • Features: Built-in Closet
    • Level: First
    Bedroom 3
    • Features: Built-in Closet
    • Level: First
    Kitchen
    • Features: No Closet
    • Level: First
    Living room
    • Features: No Closet
    • Level: First
    Office
    • Features: No Closet
    • Level: First
    Heating
    • Electric, Natural Gas
    Cooling
    • Central Air
    Appliances
    • Included: Oven, Convection Oven, Cooktop, Dishwasher, Disposal, Dryer, Microwave, Range, Range Hood, Refrigerator, Tankless Water Heater, Washer
    • Laundry: Gas Dryer Hookup, Inside, Laundry Room
    Features
    • Ceiling Fan(s), Eating Space In Kitchen, High Ceilings, Open Floorplan, Split Bedroom, Tray Ceiling(s), Walk-In Closet(s)
    • Flooring: Carpet, Ceramic Tile, Porcelain Tile, Tile
    • Doors: French Doors
    • Windows: Window Treatments
    • Has fireplace: Yes
    • Fireplace features: Gas
    Interior area
    • Total structure area: 3,409
    • Total interior livable area: 2,543 sqft

    Property

    Parking
    • Total spaces: 2
    • Parking features: Golf Cart Garage, Golf Cart Parking, Oversized
    • Attached garage spaces: 2
    • Details: Garage Dimensions: 23x25
    Features
    • Levels: One
    • Stories: 1
    • Patio & porch: Covered, Patio, Porch, Rear Porch, Screened
    • Exterior features: Irrigation System, Lighting, Rain Gutters
    • Has private pool: Yes
    • Pool features: Heated, Pool Alarm
    • Has spa: Yes
    • Spa features: Heated
    • Has view: Yes
    • View description: Golf Course, Trees/Woods, Water, Pond
    • Has water view: Yes
    • Water view: Water,Pond
    Lot
    • Size: 0.44 Acres
    • Dimensions: 117 x 223
    • Features: Cleared, Landscaped, Level, On Golf Course, Street Dead-End
    Details
    • Parcel number: 18E18S250260000000190
    • Zoning: PDR
    • Special conditions: None

    Construction

    Type & style
    • Home type: SingleFamily
    • Architectural style: Mediterranean
    • Property subtype: Single Family Residence
    Materials
    • Block, Concrete, Stucco
    • Foundation: Slab
    • Roof: Tile
    Condition
    • New construction: No
    • Year built: 2020

    Utilities & green energy

    • Sewer: Public Sewer
    • Water: Public
    • Utilities for property: Electricity Connected, Natural Gas Connected

    Community & HOA

    Community
    • Security: Smoke Detector(s)
    • Pet fee: $0 monthly
    • Subdivision: BELLAMY RIDGE
    HOA
    • Has HOA: Yes
    • HOA fee: $283 monthly
    • HOA name: Amherst Village POA
    • Second HOA name: Terra Vista POA
    Location
    • Region: Hernando

    Financial & listing details

    • Price per square foot: $287/sqft
    • Tax assessed value: $567,084
    • Annual tax amount: $6,759
    • Date on market: 2/17/2025
    • Cumulative days on market: 118 days
    • Listing terms: Cash,Conventional,VA Loan
    • Ownership: Fee Simple
    • Total actual rent: 0
    • Electric utility on property: Yes
    • Road surface type: Asphalt, Paved

    Price history

    DateEventPrice
    7/16/2025Sold$730,000-8.2%$287/sqft
    Source: Stellar MLS #G5093041 Report a problem
    6/16/2025Pending sale$794,900$313/sqft
    Source: Realtors Association of Citrus County #842257 Report a problem
    3/30/2025Price change$794,900-6.5%$313/sqft
    Source: Realtors Association of Citrus County #842257 Report a problem
    2/17/2025Listed for sale$849,900+78.1%$334/sqft
    Source: Stellar MLS #G5093041 Report a problem
    10/11/2019Sold$477,100$188/sqft
    Source: Public Record Report a problem

    Public tax history

    YearProperty taxesTax assessment
    2025$7,007 +3.7%$500,298 +2.9%
    2024$6,759 +2.2%$486,198 +3%
    2023$6,612 +6.9%$472,037 +3%
    2022$6,184 +4.2%$458,288 +3%
    2021$5,935 +238.4%$444,940 +269.6%
    2020$1,754 -26.5%$120,380 -25.5%
    2019$2,385 -2.2%$161,500
    2018$2,438 $161,500 -9.1%
    2017$2,438 -11.1%$177,650
    2016$2,743 -3.8%$177,650 +224773.4%
    2015$2,851 +69273.7%$79
    2014$4 -99.9%$79 -100%
    2008$3,635 +2.7%$225,990 +0%
    2007$3,538 -6.1%$225,900 -2.4%
    2006$3,769 $231,500
    Find assessor info on the county website

    Neighborhood: 34442

    Nearby schools

    GreatSchools rating
    Get a cash offer in 3 minutes
    Find out how much your home could sell for in as little as 3 minutes with a no-obligation cash offer.
    Estimated market value

    $727,300

    Get a cash offer in 3 minutes
    Find out how much your home could sell for in as little as 3 minutes with a no-obligation cash offer.
    Estimated market value

    $727,300