Beautifully updated Streamwood home featuring wood floors, waterproof vinyl flooring, and tile flooring in the finished basement. Numerous major improvements include newer roof, siding, gutters, furnace, A/C, water heater, water softener, and reverse osmosis system. Enjoy new appliances, pantry, mini-kitchen island, Ecobee thermostat, Ring camera, updated lighting, and easy-clean high toilet. Exterior features include vinyl fencing, elevated garden, fruit trees, and garden water tap. A well-maintained home with thoughtful updates throughout!
New
$380,000
1429 N Green Meadows Blvd, Streamwood, IL 60107
3beds
--sqft
Single Family Residence
Built in 1970
-- sqft lot
$-- Zestimate®
$--/sqft
$-- HOA
What's special
Vinyl fencingGarden water tapFruit treesElevated gardenWood floorsMini-kitchen islandEasy-clean high toilet
- 1 day
- 255
- 9
Zillow last checked:
Listing updated:
Listed by:
Arturo Escobar 847-241-2200,
Keller Williams Thrive
Source: MRED as distributed by MLS GRID,MLS#: 12754880
Facts & features
Interior
Bedrooms & bathrooms
- Bedrooms: 3
- Bathrooms: 3
- Full bathrooms: 2
- 1/2 bathrooms: 1
Rooms
- Room types: Office
Primary bedroom
- Level: Main
- Area: 144 Square Feet
- Dimensions: 12X12
Bedroom 2
- Level: Main
- Area: 120 Square Feet
- Dimensions: 12X10
Bedroom 3
- Level: Main
- Area: 100 Square Feet
- Dimensions: 10X10
Dining room
- Level: Main
- Area: 120 Square Feet
- Dimensions: 12X10
Family room
- Level: Basement
- Area: 216 Square Feet
- Dimensions: 18X12
Kitchen
- Level: Main
- Area: 120 Square Feet
- Dimensions: 12X10
Laundry
- Level: Basement
- Area: 72 Square Feet
- Dimensions: 9X8
Living room
- Level: Main
- Area: 224 Square Feet
- Dimensions: 16X14
Office
- Level: Basement
- Area: 120 Square Feet
- Dimensions: 12X10
Heating
- Natural Gas
Cooling
- Central Air
Appliances
- Included: Range, Microwave, Dishwasher, Refrigerator, Washer, Dryer, Disposal, Water Softener, Gas Water Heater
Features
- 1st Floor Bedroom
- Doors: 6 Panel Door(s)
- Windows: Screens, Window Treatments
- Basement: Finished,Full
Interior area
- Total structure area: 0
Video & virtual tour
Property
Parking
- Total spaces: 2
- Parking features: Yes, Garage Owned, Attached, Garage
- Attached garage spaces: 2
Accessibility
- Accessibility features: No Disability Access
Lot
- Dimensions: 84X125X76X132
Details
- Parcel number: 06134110030000
- Special conditions: None
- Other equipment: Water-Softener Owned, Sump Pump
Construction
Type & style
- Home type: SingleFamily
- Property subtype: Single Family Residence
Materials
- Vinyl Siding, Frame
Condition
- New construction: No
- Year built: 1970
Utilities & green energy
- Sewer: Public Sewer
- Water: Lake Michigan
Community & HOA
Community
- Security: Carbon Monoxide Detector(s)
HOA
- Services included: None
Location
- Region: Streamwood
Financial & listing details
- Tax assessed value: $250,000
- Annual tax amount: $7,701
- Date on market: 9/9/2026
- Ownership: Fee Simple
Estimated market value
Not available
Estimated sales range
Not available
Not available
Price history
| Date | Event | Price |
|---|---|---|
| 9/9/2026 | Listed for sale | $380,000+100% |
Source:  MRED as distributed by MLS GRID #12754880 Report a problem MRED as distributed by MLS GRID #12754880 Report a problem | ||
| 3/14/2014 | Sold | $190,000-2.6% |
Source: MRED as distributed by MLS GRID #08464060 Report a problem | ||
| 2/11/2014 | Pending sale | $195,000 |
Source: Baird & Warner Real Estate #08464060 Report a problem | ||
| 11/4/2013 | Price change | $195,000-2.5% |
Source: Baird & Warner Real Estate #08464060 Report a problem | ||
| 10/10/2013 | Listed for sale | $200,000+12.7% |
Source: Baird & Warner #08464060 Report a problem | ||
| 5/28/2013 | Sold | $177,500-3.9% |
Source: MRED as distributed by MLS GRID #08247608 Report a problem | ||
| 4/20/2013 | Pending sale | $184,758 |
Source: CENTURY 21 1st Class Homes #08247608 Report a problem | ||
| 1/12/2013 | Listed for sale | $184,758+156.6% |
Source: CENTURY 21 1st Class Homes #08247608 Report a problem | ||
| 7/23/2012 | Sold | $72,000+3% |
Source: Public Record Report a problem | ||
| 2/29/2012 | Listed for sale | $69,900-61.2% |
Source: RE/MAX PLATINUM #07916942 Report a problem | ||
| 3/13/2002 | Sold | $180,000+28.6% |
Source: Public Record Report a problem | ||
| 5/21/1999 | Sold | $140,000 |
Source: Public Record Report a problem | ||
Public tax history
| Year | Property taxes | Tax assessment |
|---|---|---|
| 2024 | $6,051 -21.4% | $25,000 |
| 2023 | $7,701 +2.7% | $25,000 |
| 2022 | $7,499 +11.8% | $25,000 +36.2% |
| 2021 | $6,708 +1.7% | $18,349 |
| 2020 | $6,594 +0.1% | $18,349 -11% |
| 2019 | $6,588 +3.7% | $20,617 +14.3% |
| 2018 | $6,354 +1.4% | $18,040 |
| 2017 | $6,266 +7.2% | $18,040 |
| 2016 | $5,843 +0% | $18,040 +9.5% |
| 2015 | $5,842 +1.5% | $16,469 |
| 2014 | $5,753 +3.2% | $16,469 |
| 2013 | $5,575 +27.1% | $16,469 -2.5% |
| 2012 | $4,386 +6.4% | $16,894 |
| 2011 | $4,123 -1.2% | $16,894 |
| 2010 | $4,174 -4.7% | $16,894 -28.6% |
| 2009 | $4,380 +8.1% | $23,657 -7% |
| 2008 | $4,052 +3.7% | $25,438 |
| 2007 | $3,908 +0% | $25,438 +19.5% |
| 2006 | $3,907 +6.6% | $21,280 |
| 2005 | $3,666 -21.9% | $21,280 |
| 2004 | $4,696 +14.7% | $21,280 +20.5% |
| 2003 | $4,095 +7% | $17,666 |
| 2002 | $3,827 +17.2% | $17,666 |
| 2001 | $3,265 +18.5% | $17,666 +27% |
| 2000 | $2,755 +1.1% | $13,907 |
| 1999 | $2,724 | $13,907 |
Find assessor info on the county website
Monthly payment
Est. payment
Payment breakdown
Explore the cost of this home by adjusting the details. Changes won't be saved.Climate risks
Neighborhood: 60107
Nearby schools
Schools provided by the listing agent
- Elementary: Glenbrook Elementary School
- Middle: Canton Middle School
- High: Streamwood High School
- District: 46
Source: MRED as distributed by MLS GRID. This data may not be complete. We recommend contacting the local school district to confirm school assignments for this home.
- $335,7003 bd1 ba1.2k sqft1435 N Green Meadows Blvd, Streamwood, IL 60107Off Market
- $395,3004 bd3 ba2k sqft245 Gregg Ct, Streamwood, IL 60107Off Market

- $365,4004 bd2 ba1.1k sqft1419 N Green Meadows Blvd, Streamwood, IL 60107Off Market
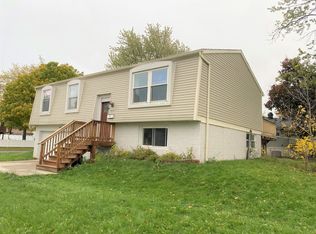
- $309,7003 bd1 ba978 sqft1428 N Green Meadows Blvd, Streamwood, IL 60107Off Market
Similar homes
- $429,9003 bd2 ba2.1k sqft208 Carol Ann Dr, Streamwood, IL 60107New
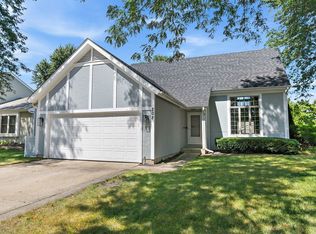 MLS ID #12754120, Christopher Tierney, Keller Williams Experience. MRED as distributed by MLS GRID
 - $455,0004 bd2 ba2.1k sqft3 Whitehall Ct, Schaumburg, IL 60107New
 MLS ID #12754635, Sarah Leonard, E-PRO, Legacy Properties, A Sarah Leonard Company, LLC. MRED as distributed by MLS GRID
 - $425,0004 bd3 ba1.8k sqft16 Joyce Ln, Streamwood, IL 60107New
 MLS ID #12753149, Dorota Dynak, Coldwell Banker Realty. MRED as distributed by MLS GRID
 - $385,0004 bd3 ba1.9k sqft345 Ascot Ln, Streamwood, IL 60107New
 MLS ID #12751768, Ashley Arzer, Redfin Corporation. MRED as distributed by MLS GRID
