Skip main navigation
Closed
  • $225,000

    1429 N William St, Joliet, IL 60435

    2beds
    984sqft
    Single Family Residence
    Built in 1928
    5,670 Square Feet Lot
    $261,900 Zestimate®
    $229/sqft
    $1,740 Estimated rent

    Home value

    $261,900

    $249,000 - $275,000

    $1,740/mo

    Zestimate® history
    Loading
    Loading...

    Owner options

    List your home for rent

    $1,740/mo

    Rent Zestimate®

    Find your next renter with Zillow Rental Manager. Plus, with online applications, you can quickly screen prospective tenants – for free.

    Learn more

    $1,740/mo

    Rent Zestimate®

    Refinance and save

    $1,709/mo

    Est. payment

    Refinancing to a lower rate could help reduce your monthly payments and save thousands over the life of the loan.

    See today's rates

    $1,709/mo

    Est. payment

    Explore your selling options

    Work with a Zillow partner agent

    Leverage their expertise and Zillow's premium Showcase listings to get your home seen by more buyers.

    Get started

    List with your own agent

    Get your home in front of millions of buyers by listing it on Zillow.

    Learn how to do it

    Sell it yourself

    Take full control of how buyers see your home on Zillow by listing For Sale by Owner (FSBO).

    List your home

    What's special

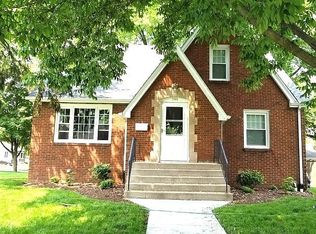
    Welcome to 1429 N William St. Situated on a .25-acre corner lot this beautifully maintained one-story home is move in ready for the next owner to appreciate. A 2-bedroom, 1-bath gem that offers original character with hardwood floors throughout, bathroom pocket door, and enclosed heated front porch. Open living room/dining room concept with antique lighting and brick gas fireplace. The bathroom has been updated with a unique titled shower with a glass door and also provides ample storage. The kitchen has also been updated with all new appliances and blends modern convenience with classic style. Another added feature to this home is the breezeway that connects the home to a spacious 2-car garage. A full unfinished basement provides ample storage or potential for extra living space, complete with washer and dryer hookups. Outside, you'll find a privacy-fenced backyard, ideal for relaxation or entertaining. Impeccable landscaping and vegetation. New Roof and HVAC 2017. Low taxes make this home even more appealing. Walking distance to St Joes Park, Mitchell's food mart and minutes away from all major highways. Don't miss out on this incredible opportunity to own a home in a tranquil neighborhood!

    Zillow last checked:

    Listing updated:

    Listing courtesy of:

    Amber Duffy 779-227-7423,

    The Koenig Group Inc

    Bought with:

    Irma Quintero

    Upturn Properties LLC

    Source: MRED as distributed by MLS GRID,MLS#: 12137950MLS Logo

    Facts & features

    Interior

    Bedrooms & bathrooms
    • Bedrooms: 2
    • Bathrooms: 1
    • Full bathrooms: 1
    Primary bedroom
    • Features: Flooring (Hardwood)
    • Level: Main
    • Area: 108 Square Feet
    • Dimensions: 12X9
    Bedroom 2
    • Features: Flooring (Carpet)
    • Level: Main
    • Area: 99 Square Feet
    • Dimensions: 11X9
    Dining room
    • Features: Flooring (Hardwood)
    • Level: Main
    • Area: 120 Square Feet
    • Dimensions: 10X12
    Other
    • Features: Flooring (Carpet)
    • Level: Main
    • Area: 98 Square Feet
    • Dimensions: 14X7
    Kitchen
    • Features: Flooring (Wood Laminate)
    • Level: Main
    • Area: 110 Square Feet
    • Dimensions: 10X11
    Living room
    • Features: Flooring (Hardwood)
    • Level: Main
    • Area: 168 Square Feet
    • Dimensions: 14X12
    Sun room
    • Level: Main
    • Area: 108 Square Feet
    • Dimensions: 12X9
    Heating
    • Natural Gas
    Cooling
    • Central Air
    Appliances
    • Included: Range, Refrigerator, Washer, Dryer, Stainless Steel Appliance(s)
    Features
    • 1st Floor Bedroom
    • Flooring: Hardwood
    • Basement: Unfinished,Partial
    • Attic: Full,Unfinished
    • Number of fireplaces: 1
    • Fireplace features: Gas Log, Living Room
    Interior area
    • Total structure area: 0
    • Total interior livable area: 984 sqft

    Property

    Parking
    • Total spaces: 2
    • Parking features: Garage Door Opener, On Site, Garage Owned, Attached, Garage
    • Attached garage spaces: 2
    • Has uncovered spaces: Yes
    Accessibility
    • Accessibility features: No Disability Access
    Features
    • Stories: 1
    Lot
    • Size: 5,670 sqft
    • Dimensions: 42X135
    Details
    • Parcel number: 3007052120160000
    • Special conditions: None

    Construction

    Type & style
    • Home type: SingleFamily
    • Property subtype: Single Family Residence
    Materials
    • Aluminum Siding
    • Foundation: Block
    • Roof: Asphalt
    Condition
    • New construction: No
    • Year built: 1928

    Utilities & green energy

    • Electric: Circuit Breakers
    • Sewer: Public Sewer
    • Water: Public

    Community & neighborhood

    Location
    • Region: Joliet

    HOA & financial

    HOA
    • Services included: None

    Other

    Other facts
    • Listing terms: FHA
    • Ownership: Fee Simple

    Price history

    DateEventPrice
    9/20/2024Sold$225,000$229/sqft
    Source: MRED as distributed by MLS GRID #12137950 Report a problem
    8/19/2024Contingent$225,000$229/sqft
    Source: MRED as distributed by MLS GRID #12137950 Report a problem
    8/14/2024Listed for sale$225,000+246.2%$229/sqft
    Source: MRED as distributed by MLS GRID #12137950 Report a problem
    4/1/2013Sold$65,000-7%$66/sqft
    Source: MRED as distributed by MLS GRID #08173842 Report a problem
    2/7/2013Pending sale$69,900$71/sqft
    Source: Realty Executives Success #08173842 Report a problem
    1/25/2013Price change$69,900-6.8%$71/sqft
    Source: Vflyer Homes #08173842 Report a problem
    10/6/2012Listed for sale$75,000$76/sqft
    Source: TheListingWidget.com #08173842 Report a problem

    Public tax history

    YearProperty taxesTax assessment
    2024$5,357 +7.4%$71,957 +12.5%
    2023$4,990 +4.2%$63,934 +10.6%
    2022$4,787 +6.1%$57,832 +7.1%
    2021$4,512 +6.1%$54,013 +5.3%
    2020$4,253 +6.2%$51,294 +7.6%
    2019$4,004 +9.3%$47,671 +11.5%
    2018$3,664 +7.9%$42,771 +10%
    2017$3,397 +7.6%$38,886 +10%
    2016$3,156 +8.7%$35,362 +9.3%
    2015$2,904 $32,350 +0.6%
    2014$2,904 +3.2%$32,150 -2.6%
    2013$2,814 -10.2%$33,012 -15.6%
    2012$3,134 -4%$39,105 -12.9%
    2011$3,265 -1%$44,900 -8%
    2010$3,298 +1.2%$48,801 -5.9%
    2009$3,259 +2.6%$51,883
    2008$3,178 $51,883 +7%
    2007-- $48,490 +11.7%
    2006$2,745 +9.2%$43,400 +11%
    2005$2,515 +17.2%$39,090 +17.5%
    2004$2,147 -1.4%$33,272 +4.1%
    2003$2,176 -2.9%$31,971 +11.6%
    2002$2,242 +22.6%$28,650 +4%
    2001$1,829 +5.4%$27,553 +3%
    2000$1,736 $26,751

    Find assessor info on the county website

    Neighborhood: 60435

    Nearby schools

    GreatSchools rating
    Schools provided by the listing agent
    • District: 86

    Source: MRED as distributed by MLS GRID. This data may not be complete. We recommend contacting the local school district to confirm school assignments for this home.

    Get a cash offer in 3 minutes
    Find out how much your home could sell for in as little as 3 minutes with a no-obligation cash offer.
    Estimated market value
    $261,900
    Get a cash offer in 3 minutes
    Find out how much your home could sell for in as little as 3 minutes with a no-obligation cash offer.
    Estimated market value
    $261,900