Check out this move in ready home! There is a lot to love about this home. From a spacious living space, to vaulted ceilings, to an open kitchen, to a huge yard, and to a great neighborhood. You'll enjoy the natural light throughout the home. The bedrooms have a good size to them, the kitchen is great for entertaining as it is open to the great room. There is a cozy fireplace for winter nights and the home also has central HVAC for added warmth and air conditioning. The backyard has plenty of room for anything you need. Bring your pets or not, either way you have room for a get together or just a quiet afternoon outside. You'll notice the neighborhood is quiet and there is pride of ownership as well as mature landscaping. You will also be close to all amenities, schools, and highway access. Just a hour from Boise as well. Come take a look before it's gone!
Sold
$360,000
1429 NW 7th Ave, Ontario, OR 97914
3beds
2baths
1,629sqft
Single Family Residence
Built in 2012
0.28 Acres Lot
$361,700 Zestimate®
$221/sqft
$1,984 Estimated rent
Home value
$361,700
Estimated sales range
Not available
$1,984/mo
Zestimate® history
Owner options
List your home for rent
$1,984/mo
Rent Zestimate®
Find your next renter with Zillow Rental Manager. Plus, with online applications, you can quickly screen prospective tenants – for free.
$1,984/mo
Rent Zestimate®
Refinance and save
$2,303/mo
Est. payment
Refinancing to a lower rate could help reduce your monthly payments and save thousands over the life of the loan.
$2,303/mo
Est. payment
Explore your selling options
Work with a Zillow partner agent
Leverage their expertise and Zillow's premium Showcase listings to get your home seen by more buyers.
Get startedList with your own agent
Get your home in front of millions of buyers by listing it on Zillow.
Learn how to do itSell it yourself
Take full control of how buyers see your home on Zillow by listing For Sale by Owner (FSBO).
List your homeWhat's special
Cozy fireplaceSpacious living spaceHuge yardCentral hvacVaulted ceilingsOpen kitchenMature landscaping
Zillow last checked:
Listing updated:
Listed by:
Kellie Robinson 208-739-6876,
True North Real Estate Group, LLC
Bought with:
Jeremiah Kelleher
exp Realty, LLC
Source: IMLS,MLS#: 98936267
Facts & features
Interior
Bedrooms & bathrooms
- Bedrooms: 3
- Bathrooms: 2
- Main level bathrooms: 2
- Main level bedrooms: 3
Primary bedroom
- Level: Main
Bedroom 2
- Level: Main
Bedroom 3
- Level: Main
Heating
- Forced Air, Natural Gas
Cooling
- Central Air
Appliances
- Included: Electric Water Heater, Dishwasher, Disposal, Microwave, Oven/Range Freestanding
Features
- Pantry, Laminate Counters, Number of Baths Main Level: 2
- Flooring: Carpet, Laminate
- Has basement: No
- Has fireplace: Yes
- Fireplace features: Gas
Interior area
- Total structure area: 1,629
- Total interior livable area: 1,629 sqft
- Finished area above ground: 1,629
Property
Parking
- Total spaces: 2
- Parking features: Attached
- Attached garage spaces: 2
Features
- Levels: One
- Fencing: Partial,Vinyl
Lot
- Size: 0.28 Acres
- Features: 10000 SF - .49 AC, Sidewalks, Auto Sprinkler System
Details
- Additional structures: Shed(s)
- Parcel number: 18S4705AD
Construction
Type & style
- Home type: SingleFamily
- Property subtype: Single Family Residence
Materials
- Frame, HardiPlank Type
- Foundation: Crawl Space
- Roof: Architectural Style
Condition
- Year built: 2012
Utilities & green energy
- Water: Public
- Utilities for property: Sewer Connected, Cable Connected
Community & HOA
Community
- Subdivision: Valley Estates-Ontario
Location
- Region: Ontario
Financial & listing details
- Price per square foot: $221/sqft
- Tax assessed value: $402,810
- Annual tax amount: $3,501
- Date on market: 2/17/2025
- Listing terms: Cash,Conventional,FHA,USDA Loan,VA Loan
- Ownership: Fee Simple
Price history
Price history is unavailable.
Public tax history
| Year | Property taxes | Tax assessment |
|---|---|---|
| 2025 | $3,605 +2.9% | $235,757 +3% |
| 2024 | $3,502 +2.7% | $228,891 +3% |
| 2023 | $3,409 +2.8% | $222,225 +3% |
| 2022 | $3,317 +2.6% | $215,753 +3% |
| 2021 | $3,232 +2.8% | $209,469 +3% |
| 2020 | $3,145 +2.7% | $203,368 +3% |
| 2019 | $3,063 | $197,445 +3% |
| 2018 | $3,063 +8.7% | $191,695 +3% |
| 2017 | $2,817 +6.6% | $186,112 +3% |
| 2016 | $2,642 | $180,692 +3% |
| 2015 | $2,642 +1.6% | $175,430 +3% |
| 2014 | $2,601 +30.2% | $170,321 +25.2% |
| 2013 | $1,997 +304.2% | $136,069 +317.4% |
| 2012 | $494 +4.1% | $32,601 +3% |
| 2011 | $475 +3.1% | $31,652 +3% |
| 2010 | $460 +10.4% | $30,731 +3% |
| 2009 | $417 +7.2% | $29,836 +3% |
| 2008 | $389 | $28,967 |
Find assessor info on the county website
Neighborhood: 97914
Nearby homes
- $--3 bd2 ba1.6k sqft1409 NW 7th Ave, Ontario, OR 97914Sold
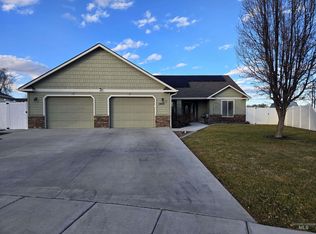
- $367,8003 bd2 ba1.5k sqft1453 NW 7th Ave, Ontario, OR 97914Off Market

- $--3 bd2 ba1.4k sqft1439 Hunter Ln, Ontario, OR 97914Sold
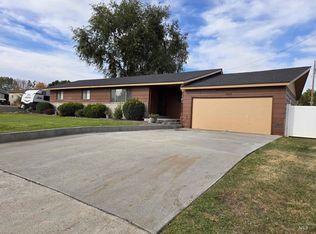
- $371,5003 bd2 ba1.6k sqft692 NW 14th St, Ontario, OR 97914Off Market
- $499,8003 bd2 ba2.4k sqft1485 NW 7th Ave, Ontario, OR 97914Off Market
- $320,0005 bd2 ba1.7k sqft1433 Hunter Ln, Ontario, OR 97914Off Market
- $410,600-- bd-- ba1.7k sqft682 NW 14th St, Ontario, OR 97914Off Market
- $282,8003 bd2 ba1.5k sqft1463 Hunter Ln, Ontario, OR 97914Off Market
Nearby schools
GreatSchools rating
- 8/10Aiken Elementary SchoolGrades: 2-3Distance: 0.5 mi
- 3/10Ontario Middle SchoolGrades: 6-8Distance: 1 mi
- 3/10Ontario High SchoolGrades: 9-12Distance: 0.6 mi
Schools provided by the listing agent
- Elementary: Ontario
- Middle: Ontario Jr High
- High: Ontario
- District: Ontario School District 8C
Source: IMLS. This data may not be complete. We recommend contacting the local school district to confirm school assignments for this home.


Get pre-qualified for a loan
At Zillow Home Loans, we can pre-qualify you in as little as 5 minutes with no impact to your credit score.An equal housing lender. NMLS #10287.
- Oregon
- Malheur County
- Ontario
- 97914
- 1429 NW 7th Ave
