WOW! This home is the total package. It’s thoughtfully upgraded, impeccably maintained & so fresh it practically sparkles. From the moment you walk in, you’ll feel the pride of ownership in every corner. The well-designed layout gives you a designated office space & a living area that can transform into a game room or lounge space for entertaining. The family room brings all the cozy vibes with its charming brick fireplace wall & updated luxury vinyl plank flooring which continues through many of the rooms for a clean, cohesive look. Love to cook… or at least pretend you do? The spotless kitchen delivers with crisp white cabinets, generous counter space & double ovens. The serene primary suite feels like your own private retreat, featuring a completely remodeled ensuite with dual sinks, an oversized walk-in shower & a soaking tub that basically begs for bubbles. The secondary bedrooms are smartly split for privacy & come with their own showstopper: a fully remodeled Jack-&-Jill bathroom that looks straight out of a design magazine! Just wait until you step outside. Your backyard has leveled up in every way! Enjoy an extended patio, plus a full outdoor makeover including new St. Augustine sod, a vinyl fence, retaining wall & a brand-new sprinkler system. Even some of the major systems are already taken care of! The roof & gutters were replaced in 2023 & you’ll appreciate the recently installed water heater & new attic insulation for year-round comfort & efficiency. Move-in ready, beautifully updated & truly loved! This is the kind of home that doesn’t just look good; it feels good. See it today!
Sold
Price Unknown
1429 Nettleton Dr, Desoto, TX 75115
3beds
2,481sqft
Single Family Residence
Built in 1989
8,929 Square Feet Lot
$398,700 Zestimate®
$--/sqft
$2,718 Estimated rent
Home value
$398,700
$371,000 - $431,000
$2,718/mo
Zestimate® history
Owner options
List your home for rent
$2,718/mo
Rent Zestimate®
Find your next renter with Zillow Rental Manager. Plus, with online applications, you can quickly screen prospective tenants – for free.
$2,718/mo
Rent Zestimate®
Refinance and save
Refinancing to a lower rate could help reduce your monthly payments and save thousands over the life of the loan.
Explore your selling options
Work with a Zillow partner agent
Leverage their expertise and Zillow's premium Showcase listings to get your home seen by more buyers.
Get startedList with your own agent
Get your home in front of millions of buyers by listing it on Zillow.
Learn how to do itSell it yourself
Take full control of how buyers see your home on Zillow by listing For Sale by Owner (FSBO).
List your homeWhat's special
Vinyl fenceDesignated office spaceExtended patioFull outdoor makeoverWell-designed layoutThoughtfully upgradedOversized walk-in shower
Zillow last checked:
Listing updated:
Listed by:
Olga Rios 0677197 817-779-3253,
Point Realty 817-779-3253
Bought with:
Letitia Hughes, 0460560
The Hughes Group Real Estate
Source: NTREIS,MLS#: 21126102
Facts & features
Interior
Bedrooms & bathrooms
- Bedrooms: 3
- Bathrooms: 3
- Full bathrooms: 2
- 1/2 bathrooms: 1
Primary bedroom
- Features: Walk-In Closet(s)
- Level: First
- Dimensions: 16 x 15
Bedroom
- Features: Ceiling Fan(s)
- Level: First
- Dimensions: 10 x 10
Bedroom
- Features: Ceiling Fan(s), Split Bedrooms
- Level: First
- Dimensions: 10 x 10
Primary bathroom
- Features: Built-in Features, Dual Sinks, En Suite Bathroom, Granite Counters, Garden Tub/Roman Tub, Sitting Area in Primary, Separate Shower
- Level: First
- Dimensions: 13 x 12
Family room
- Features: Ceiling Fan(s), Fireplace
- Level: First
- Dimensions: 27 x 15
Other
- Features: Granite Counters
- Level: First
- Dimensions: 10 x 5
Half bath
- Level: First
- Dimensions: 5 x 5
Kitchen
- Features: Breakfast Bar, Built-in Features, Eat-in Kitchen, Granite Counters, Pantry
- Level: First
- Dimensions: 17 x 13
Laundry
- Features: Built-in Features
- Level: First
- Dimensions: 10 x 8
Living room
- Features: Ceiling Fan(s)
- Level: First
- Dimensions: 16 x 13
Office
- Features: Ceiling Fan(s)
- Level: First
- Dimensions: 13 x 11
Heating
- Central, Electric, Fireplace(s)
Cooling
- Central Air, Ceiling Fan(s), Electric
Appliances
- Included: Double Oven, Dryer, Dishwasher, Electric Cooktop, Disposal, Gas Water Heater, Microwave, Refrigerator, Washer
- Laundry: Common Area, Washer Hookup, Dryer Hookup, Laundry in Utility Room
Features
- Built-in Features, Dry Bar, Decorative/Designer Lighting Fixtures, Eat-in Kitchen, Granite Counters, High Speed Internet, Open Floorplan, Pantry, Cable TV, Walk-In Closet(s), Wired for Sound
- Flooring: Ceramic Tile, Luxury Vinyl Plank
- Has basement: No
- Number of fireplaces: 1
- Fireplace features: Family Room, Masonry, Wood Burning
Interior area
- Total interior livable area: 2,481 sqft
Property
Parking
- Total spaces: 2
- Parking features: Driveway, Garage, Garage Door Opener, Inside Entrance, Off Street, Garage Faces Rear
- Attached garage spaces: 2
Accessibility
- Accessibility features: Accessible Bedroom, Accessible Entrance
Features
- Levels: One
- Stories: 1
- Patio & porch: Rear Porch, Enclosed, Patio, Covered
- Exterior features: Private Yard, Rain Gutters
- Pool features: None
- Fencing: Back Yard,Fenced,Privacy,Wood
Lot
- Size: 8,929 Square Feet
- Features: Back Yard, Interior Lot, Lawn, Landscaped, Level, Subdivision, Sprinkler System, Few Trees
- Residential vegetation: Cleared, Grassed
Details
- Parcel number: 20112620100250000
Construction
Type & style
- Home type: SingleFamily
- Architectural style: Traditional,Detached
- Property subtype: Single Family Residence
Materials
- Brick
- Foundation: Slab
- Roof: Shingle
Condition
- Year built: 1989
Utilities & green energy
- Sewer: Public Sewer
- Water: Public
- Utilities for property: Electricity Available, Sewer Available, Water Available, Cable Available
Community & HOA
Community
- Features: Sidewalks
- Security: Security System Owned, Security System, Carbon Monoxide Detector(s), Fire Alarm, Smoke Detector(s)
- Subdivision: Windmill Hill Section 03
HOA
- Has HOA: No
Location
- Region: Desoto
Financial & listing details
- Tax assessed value: $365,000
- Annual tax amount: $6,547
- Date on market: 12/5/2025
- Cumulative days on market: 181 days
- Listing terms: Cash,Conventional,FHA,VA Loan
- Exclusions: Curtains and rods; garage shelves; projector and projector screen; Televisions and T.V. mounts; ring cameras; art, hanging shelves, mirrors on walls.
Price history
| Date | Event | Price |
|---|---|---|
| 6/24/2026 | Sold | -- |
Source: NTREIS #21126102 Report a problem | ||
| 6/10/2026 | Pending sale | $399,000$161/sqft |
Source: NTREIS #21126102 Report a problem | ||
| 6/5/2026 | Contingent | $399,000$161/sqft |
Source: NTREIS #21126102 Report a problem | ||
| 5/15/2026 | Price change | $399,000-2.7%$161/sqft |
Source: NTREIS #21126102 Report a problem | ||
| 3/20/2026 | Listed for sale | $410,000$165/sqft |
Source: NTREIS #21126102 Report a problem | ||
| 3/11/2026 | Contingent | $410,000$165/sqft |
Source: NTREIS #21126102 Report a problem | ||
| 3/4/2026 | Price change | $410,000-2.1%$165/sqft |
Source: NTREIS #21126102 Report a problem | ||
| 2/11/2026 | Price change | $419,000-1.4%$169/sqft |
Source: NTREIS #21126102 Report a problem | ||
| 12/27/2025 | Price change | $425,000-2.3%$171/sqft |
Source: NTREIS #21126102 Report a problem | ||
| 12/5/2025 | Listed for sale | $435,000+45.1%$175/sqft |
Source: NTREIS #21126102 Report a problem | ||
| 9/20/2021 | Sold | -- |
Source: NTREIS #14637748 Report a problem | ||
| 8/17/2021 | Pending sale | $299,800$121/sqft |
Source: NTREIS #14637748 Report a problem | ||
| 8/13/2021 | Listed for sale | $299,800+24.4%$121/sqft |
Source: NTREIS #14637748 Report a problem | ||
| 12/11/2020 | Listing removed | $240,900$97/sqft |
Source: Good Morning Real Estate #14429529 Report a problem | ||
| 11/25/2020 | Pending sale | $240,900$97/sqft |
Source: Good Morning Real Estate #14429529 Report a problem | ||
| 11/6/2020 | Listed for sale | $240,900$97/sqft |
Source: Good Morning Real Estate #14429529 Report a problem | ||
| 9/17/2020 | Pending sale | $240,900$97/sqft |
Source: Good Morning Real Estate #14429529 Report a problem | ||
| 9/15/2020 | Price change | $240,900-9.4%$97/sqft |
Source: Good Morning Real Estate #14429529 Report a problem | ||
| 9/8/2020 | Listed for sale | $265,800$107/sqft |
Source: Good Morning Real Estate #14429529 Report a problem | ||
Public tax history
| Year | Property taxes | Tax assessment |
|---|---|---|
| 2025 | $6,547 -6.3% | $365,000 |
| 2024 | $6,987 +6.1% | $365,000 +4.9% |
| 2023 | $6,587 -20.3% | $348,000 -4.4% |
| 2022 | $8,264 +139.2% | $363,990 +46.3% |
| 2021 | $3,456 +71.6% | $248,860 +12.2% |
| 2020 | $2,013 -36.4% | $221,710 |
| 2019 | $3,164 +5% | $221,710 +14.2% |
| 2018 | $3,014 +3% | $194,140 |
| 2017 | $2,927 +5.4% | $194,140 +15.2% |
| 2016 | $2,778 +5.1% | $168,480 +11.3% |
| 2015 | $2,643 | $151,410 +9.6% |
| 2014 | $2,643 | $138,130 |
| 2013 | -- | -- |
| 2012 | -- | -- |
| 2011 | -- | -- |
| 2010 | -- | -- |
| 2009 | -- | -- |
| 2008 | -- | -- |
| 2007 | -- | -- |
| 2005 | -- | -- |
| 2004 | -- | -- |
| 2003 | -- | -- |
| 2002 | -- | -- |
| 2001 | -- | -- |
Find assessor info on the county website
Neighborhood: Windmill Hill
Nearby homes
- $392,8004 bd3 ba2.3k sqft1501 Nettleton Dr, Desoto, TX 75115Off Market
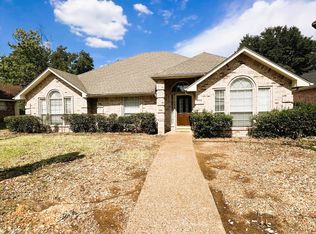
- $385,4004 bd3 ba2.2k sqft1425 Nettleton Dr, Desoto, TX 75115Off Market
- $349,2003 bd2 ba2.3k sqft1428 Thistlewood Dr, Desoto, TX 75115Off Market
- $341,2003 bd2 ba2.1k sqft1421 Nettleton Dr, Desoto, TX 75115Off Market
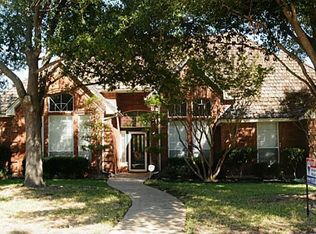
- $304,0004 bd2 ba2.1k sqft1505 Nettleton Dr, Desoto, TX 75115Off Market
- $386,8004 bd3 ba2.6k sqft1428 Nettleton Dr, Desoto, TX 75115Off Market
- $320,1003 bd2 ba2k sqft1500 Thistlewood Dr, Desoto, TX 75115Off Market
- $390,8004 bd3 ba2.5k sqft1500 Nettleton Dr, Desoto, TX 75115Off Market
Nearby schools
GreatSchools rating
- 2/10Grace R Brandenburg Intermediate SchoolGrades: 5-6Distance: 0.6 mi
- 2/10William High Byrd Middle SchoolGrades: 7-8Distance: 2.9 mi
- 3/10Duncanville High SchoolGrades: 9-12Distance: 3.6 mi
Schools provided by the listing agent
- Elementary: Alexander
- Middle: Byrd
- High: Duncanville
- District: Duncanville ISD
Source: NTREIS. This data may not be complete. We recommend contacting the local school district to confirm school assignments for this home.
Get a cash offer in 3 minutes
Find out how much your home could sell for in as little as 3 minutes with a no-obligation cash offer.
Estimated market value
$398,700
Get a cash offer in 3 minutes
Find out how much your home could sell for in as little as 3 minutes with a no-obligation cash offer.
Estimated market value
$398,700
- Texas
- Dallas County
- Desoto
- 75115
- Windmill Hill
- 1429 Nettleton Dr
Nearby cities
Nearby neighborhoods
Nearby zip codes
Other Desoto Topics
