Skip main navigation
Off market
  • Tax assessed value
    $3,200

    1429 Newton St, Jasper, IN 47546

    4beds
    2,260sqft
    SingleFamily
    Built in 1937
    3,572 Square Feet Lot
    $-- Zestimate®
    $1/sqft
    $1,359 Estimated rent

    Home value

    Not available

    Estimated sales range

    Not available

    $1,359/mo

    Zestimate® history
    Loading
    Loading...

    Owner options

    List your home for rent

    $1,359/mo

    Rent Zestimate®

    Find your next renter with Zillow Rental Manager. Plus, with online applications, you can quickly screen prospective tenants – for free.

    Learn more

    $1,359/mo

    Rent Zestimate®

    Refinance and save

    $15/mo

    Est. payment

    Refinancing to a lower rate could help reduce your monthly payments and save thousands over the life of the loan.

    See today's rates

    $15/mo

    Est. payment

    Explore your selling options

    Work with a Zillow partner agent

    Leverage their expertise and Zillow's premium Showcase listings to get your home seen by more buyers.

    Get started

    List with your own agent

    Get your home in front of millions of buyers by listing it on Zillow.

    Learn how to do it

    Sell it yourself

    Take full control of how buyers see your home on Zillow by listing For Sale by Owner (FSBO).

    List your home

    What's special

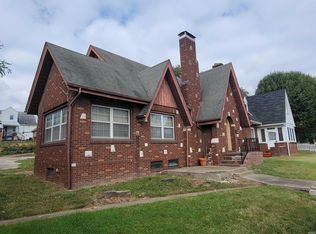
    Vintage charm meets modern amenities. This beautiful 1937 home was lovingly renovated to highlight its original character. The updated kitchen is truly the heart of the home with ceiling-height, custom cabinets, new flooring, stainless steel appliances and pantry. The kitchen also features a cozy breakfast nook, the perfect place to enjoy Sunday morning brunch. The large dining room opens into a spacious living room, which features a gas fireplace --- the perfect place to cuddle up in front of on cold winter nights. The first floor also includes a vintage-inspired bathroom with updated sink/vanity, glass walk-in shower and linen closet. There is also a bedroom on the first floor with two closets. This room is currently being used as an office but would work well as a guest room or 4th bedroom. And despite the age of the house, storage abounds on the first floor with a cedar coat closet at the entrance, two hall closets and a pantry. The first floor hardwood floors are original and were refinished in 2012 --- returning them to their former glory. The beautiful staircase leading to the second floor has been refinished and heightens the warmth and charm of the home. The second floor boasts three bedrooms and a remodeled full bath. There are two hall closets – one a cedar closet. The second floor bath was completely remodeled in 2015 and is a gorgeous room with marble floors, custom stone countertop and charming subway tile. The second floor hardwoods are also original and are in wonderful condition. To top it off, there is a recently updated, full basement that was completed in the fall 2020. The space is the ultimate area to host a party which includes a wet bar made of Aristokraft cabinets, concrete countertops, and a 9-foot beautiful live edge walnut bar top. The bar area features two smart TV’s so you never miss a game, industrial liquor shelf, and two LED mini fridge to ice your cold beverages. A dividing shiplap wall was also constructed to separate the basement entertainment area from the laundry room. A lifetime guaranteed drainage system was installed in 2011 and the majority of the exterior walls are coated with a waterproof sealer --- allowing the space to be utilized for multiple purposes. In addition to the ample storage space the basement provides, there is also attic space, accessible from the second floor. Nestled behind the home is a lovely tile patio. With café lights strung above and natural landscaping surrounding the sunken patio, it is a magical retreat from the city. Truly a wonderful place to enjoy your morning coffee or relax with an evening glass of wine. There is also a 2-car open garage with a lower level that provides additional storage but is currently being used as a workshop. A new HVAC system was also installed in 2011.

    This property is off market, which means it's not currently listed for sale or rent on Zillow. This may be different from what's available on other websites or public sources.

    Facts & features

    Interior

    Bedrooms & bathrooms
    • Bedrooms: 4
    • Bathrooms: 2
    • Full bathrooms: 2
    Heating
    • Gas
    Cooling
    • Central
    Appliances
    • Included: Dishwasher, Dryer, Freezer, Garbage disposal, Microwave, Range / Oven, Refrigerator, Washer
    Features
    • Flooring: Tile, Hardwood, Linoleum / Vinyl
    • Basement: Finished
    • Has fireplace: Yes
    Interior area
    • Total interior livable area: 2,260 sqft

    Property

    Parking
    • Parking features: Carport, On-street
    Features
    • Exterior features: Brick
    • Has view: Yes
    • View description: City
    Lot
    • Size: 3,572 Square Feet
    Details
    • Parcel number: 190626402435000002

    Construction

    Type & style
    • Home type: SingleFamily
    Materials
    • Roof: Shake / Shingle
    Condition
    • Year built: 1937

    Community & HOA

    Location
    • Region: Jasper

    Financial & listing details

    • Price per square foot: $1/sqft
    • Tax assessed value: $3,200
    • Annual tax amount: $77

    Price history

    DateEventPrice
    9/21/2021Listing removed--
    Source: Owner Report a problem
    9/6/2021Listed for sale$252,999$112/sqft
    Source: Owner Report a problem

    Public tax history

    YearProperty taxesTax assessment
    2022$77 +3.3%$3,200 +3.2%
    2021$74 +0.9%$3,100 +3.3%
    2020$73 -0.1%$3,000
    2019$74 +0.6%$3,000
    2018$73 -0.1%$3,000
    2017$73 +100%$3,000
    2016$37 -47.1%$3,000
    2014$69 +0.3%$3,000
    2013$69 +27.9%$3,000 +30.4%
    2012$54 +7.8%$2,300
    2011$50 +8.7%$2,300
    2010$46 $2,300
    2009$46 $2,300
    Find assessor info on the county website

    Neighborhood: 47546

    Nearby schools

    GreatSchools rating