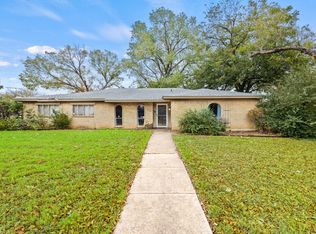
Some homes are more than just a place to live-they're where life's most treasured moments unfold. Filled with years of laughter, celebrations, and everyday memories, this beloved home is ready to welcome its next family and a whole new collection of unforgettable moments.
Located in a highly sought-after school district and location, this property offers the perfect setting to put down roots. The spacious home and backyard are made for making memories, featuring a sparkling pool, plenty of room to play, entertain, and gather with people who matter most. From summer afternoons spent poolside to holiday celebrations and quiet evenings under the stars, this is a home where memories are made.
Lovingly cared for throughout the years, this home offers the opportunity to add your own style while honoring the warmth and love it has always held. If you've been searching for more than just a house-if you're looking for a place to build your future-this is the one for you.
Information is deemed reliable but not guaranteed. Buyers should independently verify all information.
Sold
Price Unknown
1429 Pamela St, Hurst, TX 76053
4beds
2,424sqft
Single Family Residence
Built in 1964
0.33 Acres Lot
$378,500 Zestimate®
$--/sqft
$3,689 Estimated rent
Home value
$378,500
$356,000 - $405,000
$3,689/mo
Zestimate® history
Owner options
List your home for rent
$3,689/mo
Rent Zestimate®
Find your next renter with Zillow Rental Manager. Plus, with online applications, you can quickly screen prospective tenants – for free.
$3,689/mo
Rent Zestimate®
Refinance and save
Refinancing to a lower rate could help reduce your monthly payments and save thousands over the life of the loan.
Explore your selling options
Work with a Zillow partner agent
Leverage their expertise and Zillow's premium Showcase listings to get your home seen by more buyers.
Get startedList with your own agent
Get your home in front of millions of buyers by listing it on Zillow.
Learn how to do itSell it yourself
Take full control of how buyers see your home on Zillow by listing For Sale by Owner (FSBO).
List your homeWhat's special
Sparkling poolSpacious home
Zillow last checked:
Listing updated:
Listed by:
Sarah Niehoff 0779434 817-870-1600,
RE/MAX Trinity 817-870-1600
Bought with:
Mariam Gonzalez Balleste, 0797158
Lugary, LLC
Source: NTREIS,MLS#: 21327856
Facts & features
Interior
Bedrooms & bathrooms
- Bedrooms: 4
- Bathrooms: 3
- Full bathrooms: 2
- 1/2 bathrooms: 1
Primary bedroom
- Features: Ceiling Fan(s)
- Level: First
- Dimensions: 16 x 12
Primary bathroom
- Level: First
- Dimensions: 12 x 8
Kitchen
- Features: Breakfast Bar, Eat-in Kitchen, Granite Counters
- Level: First
- Dimensions: 13 x 19
Living room
- Features: Built-in Features, Ceiling Fan(s), Fireplace
- Level: First
- Dimensions: 19 x 14
Living room
- Level: First
- Dimensions: 25 x 12
Heating
- Fireplace(s), Natural Gas
Cooling
- Central Air, Ceiling Fan(s)
Appliances
- Included: Double Oven, Dishwasher, Electric Cooktop, Disposal
- Laundry: Laundry in Utility Room
Features
- Eat-in Kitchen, Walk-In Closet(s)
- Flooring: Laminate
- Has basement: No
- Number of fireplaces: 1
- Fireplace features: Living Room
Interior area
- Total interior livable area: 2,424 sqft
Property
Parking
- Total spaces: 2
- Parking features: Additional Parking, Door-Multi, Driveway, Garage, Garage Door Opener, Garage Faces Side
- Attached garage spaces: 2
Features
- Levels: One
- Stories: 1
- Patio & porch: Covered
- Exterior features: Rain Gutters
- Pool features: In Ground, Pool
- Fencing: Fenced,Wood
Lot
- Size: 0.33 Acres
- Features: Interior Lot, Few Trees
Details
- Additional structures: Garage(s), Shed(s)
- Parcel number: 01656775
Construction
Type & style
- Home type: SingleFamily
- Architectural style: Detached
- Property subtype: Single Family Residence
Materials
- Foundation: Slab
- Roof: Composition
Condition
- Year built: 1964
Utilities & green energy
- Sewer: Public Sewer
- Water: Public
- Utilities for property: Sewer Available, Water Available
Community & HOA
Community
- Subdivision: Mayfair Add
HOA
- Has HOA: No
Location
- Region: Hurst
Financial & listing details
- Tax assessed value: $303,000
- Annual tax amount: $6,376
- Date on market: 7/12/2026
- Cumulative days on market: 8 days
- Listing terms: Cash,Conventional,FHA,VA Loan
- Exclusions: Bed, Outdoor furniture, Playset
Price history
| Date | Event | Price |
|---|---|---|
| 8/31/2026 | Sold | -- |
Source: NTREIS #21327856 Report a problem | ||
| 7/27/2026 | Pending sale | $379,000$156/sqft |
Source: NTREIS #21327856 Report a problem | ||
| 7/20/2026 | Contingent | $379,000$156/sqft |
Source: NTREIS #21327856 Report a problem | ||
| 7/12/2026 | Listed for sale | $379,000+84.9%$156/sqft |
Source: NTREIS #21327856 Report a problem | ||
| 11/30/2016 | Sold | -- |
Source: Agent Provided Report a problem | ||
| 9/30/2016 | Listed for sale | $205,000$85/sqft |
Source: Coldwell Banker Residential Brokerage - Colleyville Regional #13465698 Report a problem | ||
| 8/27/2008 | Sold | -- |
Source: Agent Provided Report a problem | ||
Public tax history
| Year | Property taxes | Tax assessment |
|---|---|---|
| 2025 | $4,295 -10.4% | $303,000 -18.1% |
| 2024 | $4,792 +11.2% | $370,000 +17.8% |
| 2023 | $4,308 -16.5% | $314,000 +20.9% |
| 2022 | $5,161 +0.8% | $259,717 +6.6% |
| 2021 | $5,120 | $243,622 +6.5% |
| 2020 | -- | $228,859 -10.4% |
| 2019 | $5,167 +8.8% | $255,431 +16.1% |
| 2018 | $4,747 +4.6% | $220,000 +4.6% |
| 2017 | $4,537 +36.7% | $210,411 +60.4% |
| 2016 | $3,319 -11.6% | $131,164 -8.3% |
| 2015 | $3,753 | $143,100 |
| 2014 | $3,753 | $143,100 |
| 2013 | -- | $143,100 -0.3% |
| 2012 | -- | $143,600 |
| 2011 | -- | $143,600 -0.7% |
| 2010 | -- | $144,600 -8.4% |
| 2009 | -- | $157,800 |
| 2008 | -- | $157,800 +7.6% |
| 2007 | -- | $146,700 +3.2% |
| 2006 | -- | $142,100 |
| 2005 | -- | $142,100 |
| 2004 | -- | $142,100 |
| 2003 | -- | $142,100 -1.3% |
| 2002 | -- | $144,000 +18.6% |
| 2001 | -- | $121,400 |
| 2000 | -- | $121,400 |
Find assessor info on the county website
Neighborhood: Shady Oaks
Nearby homes
- $339,2003 bd2 ba2.1k sqft1424 Hurstview Dr, Hurst, TX 76053Off Market
- $--4 bd2 ba1.9k sqft1428 Hurstview Dr, Hurst, TX 76053Sold
- $369,1003 bd2 ba1.9k sqft1433 Pamela St, Hurst, TX 76053Off Market
- $487,2005 bd2 ba2.6k sqft1432 Hurstview Dr, Hurst, TX 76053Off Market

- $--4 bd3 ba2.4k sqft1428 Pamela St, Hurst, TX 76053Sold
- $325,4003 bd2 ba1.8k sqft1432 Pamela St, Hurst, TX 76053Off Market
- $369,3003 bd2 ba2.5k sqft1424 Pamela St, Hurst, TX 76053Off Market
- $315,6003 bd2 ba1.8k sqft1425 Hurstview Dr, Hurst, TX 76053Off Market
Nearby schools
GreatSchools rating
- 8/10Shady Oaks Elementary SchoolGrades: PK-6Distance: 0.3 mi
- 9/10Bedford Junior High SchoolGrades: 7-9Distance: 1.4 mi
- 7/10Bell High SchoolGrades: 10-12Distance: 0.9 mi
Schools provided by the listing agent
- Elementary: Shadyoaks
- Middle: Bedford
- High: Bell
- District: Hurst-Euless-Bedford ISD
Source: NTREIS. This data may not be complete. We recommend contacting the local school district to confirm school assignments for this home.
Get a cash offer in 3 minutes
Find out how much your home could sell for in as little as 3 minutes with a no-obligation cash offer.
Estimated market value
$378,500
Get a cash offer in 3 minutes
Find out how much your home could sell for in as little as 3 minutes with a no-obligation cash offer.
Estimated market value
$378,500
- Texas
- Tarrant County
- Hurst
- 76053
- Shady Oaks
- 1429 Pamela St
