Skip main navigation
Off market
  • $576,700

    1429 Pine Marsh Loop, Saint Cloud, FL 34771

    5beds
    3,175sqft
    SingleFamily
    Built in 2014
    8,709 Square Feet Lot
    $576,700 Zestimate®
    $182/sqft
    $3,797 Estimated rent

    Home value

    $576,700

    $548,000 - $606,000

    $3,797/mo

    Zestimate® history
    Loading
    Loading...

    Owner options

    List your home for rent

    $3,797/mo

    Rent Zestimate®

    Find your next renter with Zillow Rental Manager. Plus, with online applications, you can quickly screen prospective tenants – for free.

    Learn more

    $3,797/mo

    Rent Zestimate®

    Refinance and save

    $3,913/mo

    Est. payment

    Refinancing to a lower rate could help reduce your monthly payments and save thousands over the life of the loan.

    See today's rates

    $3,913/mo

    Est. payment

    Explore your selling options

    Work with a Zillow partner agent

    Leverage their expertise and Zillow's premium Showcase listings to get your home seen by more buyers.

    Get started

    List with your own agent

    Get your home in front of millions of buyers by listing it on Zillow.

    Learn how to do it

    Sell it yourself

    Take full control of how buyers see your home on Zillow by listing For Sale by Owner (FSBO).

    List your home

    What's special

    Abundant natural lightLiving areaCeramic tile flooringExtended patioEating areaIn-ground poolBig backyardCarpeted flooring

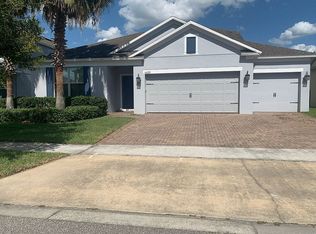
    Gorgeous 5 bd/ 3.5 ba home with a custom pool in the oasis-like backyard and amazing features in excellent, quiet St. Cloud neighborhood just minutes from Lake Nona! With a charming exterior and gorgeous, palm-tree accented landscape, you’ll travel up the pathway and enter in the grand, tiled foyer with high ceilings, which opens up to a quaint living area to your right. Boasting abundant natural light and a unique lighting fixture, this room could be used as an informal dining area or office, and connects around the corner to the marvelous kitchen. Truly a chef’s dream, this kitchen comes equipped with ceramic tile flooring, granite countertops, dark espresso cabinets, stainless steel appliances and a large central island; perfect for hosting and providing plenty of prep space. The spacious eating area lies adjacent to the kitchen and connects to the large, primary living area with big windows overlooking the beautiful pool and backyard and sliding door access to the extended patio. The primary bedroom is located on the first level and is extremely spacious — it features plush carpeting, a remote controlled ceiling fan, and a wonderful view of the backyard pool, as well as a full, ensuite bathroom with ceramic tile flooring, a soaking tub, glass enclosed shower and dual vanity with plenty of counter space. The remaining four bedrooms can be found on the second floor; all are roomy and accommodating with carpeted flooring, good closet space and ceiling fans, and all within close proximity to the bathrooms; there is a full Jack-and-Jill between two of the bedrooms. A hallway bathroom with a granite countertop vanity and shower/tub combo can also be found on the second floor. You will be able to take advantage of the large, lofted living space on the second floor; it is perfect for a home office or additional leisure area, perfect for true home customization. Out back, enjoy the custom, in-ground pool and extended patio with electricity — the space has a beautiful paver deck and plenty of room for entertaining, and is entirely screened-in to keep the area free of pests. The pool features three water jets and an LED bubbler along with LED lighting, custom tile work, and two fire bowls. The pool is fully controlled through a phone application and is filtered with a Paramount Clear O3 Ozone Generator which requires 70% less chemicals. Additionally, there is a full privacy fence surrounding the big backyard. Other features: Central A/C, forced air heating, two-car garage. Nearby: East Lake Tohopekaliga, Nona Adventure Park, Reptile World, Orlando International Airport, local shopping and dining, easy access to Florida’s Turnpike and Rte. 417; short commute to downtown Orlando. Buyer to verify all information.

    This property is not currently displayed as for sale or rent on Zillow. This may be different from what's on other websites or public sources.

    Facts & features

    Interior

    Bedrooms & bathrooms
    • Bedrooms: 5
    • Bathrooms: 4
    • Full bathrooms: 3
    • 1/2 bathrooms: 1
    Heating
    • Forced air, Electric
    Cooling
    • Central
    Appliances
    • Included: Dishwasher, Dryer, Garbage disposal, Microwave, Range / Oven, Refrigerator, Washer
    Features
    • Ceiling Fans(s), Master Bedroom Downstairs, Open Floorplan
    • Flooring: Tile, Carpet
    • Has fireplace: No
    Interior area
    • Structure area source: Public Records
    • Total interior livable area: 3,175 sqft

    Property

    Parking
    • Total spaces: 2
    • Parking features: Garage
    Features
    • Levels: Two
    • Patio & porch: Covered, Patio, Porch, Screened, Rear Porch
    • Exterior features: Stucco, Cement / Concrete
    • Pool features: Child Safety Fence, Other, Screen Enclosure, In Ground, Fiber Optic Lighting, Lighting
    • Spa features: Heated
    • Has view: Yes
    • View description: Park
    Lot
    • Size: 8,709 Square Feet
    Details
    • Parcel number: 172531444500010880
    • Zoning: P-D

    Construction

    Type & style
    • Home type: SingleFamily
    • Architectural style: Conventional
    Materials
    • Frame
    • Foundation: Footing
    • Roof: Composition
    Condition
    • Year built: 2014

    Utilities & green energy

    • Sewer: Public Sewer
    • Water: Public
    • Utilities for property: Electricity Available

    Community & HOA

    Community
    • Subdivision: NOVA POINTE PH 1
    HOA
    • Has HOA: Yes
    • Amenities included: Playground, Clubhouse, Pool
    • HOA fee: $69 monthly
    Location
    • Region: Saint Cloud

    Financial & listing details

    • Price per square foot: $182/sqft
    • Tax assessed value: $457,300
    • Annual tax amount: $7,049

    Price history

    DateEventPrice
    10/2/2024Listing removed$510,000$161/sqft
    Source: Stellar MLS #T3321304 Report a problem
    10/5/2021Sold$510,000+2.2%$161/sqft
    Source: Public Record Report a problem
    8/7/2021Pending sale$499,000$157/sqft
    Source: REX Real Estate Report a problem
    7/17/2021Listed for sale$499,000+26.3%$157/sqft
    Source: REX Real Estate Report a problem
    8/3/2019Listing removed$395,000$124/sqft
    Source: Keller Williams at the Parks Realty #O5784835 Report a problem
    7/8/2019Price change$395,000-1.2%$124/sqft
    Source: Keller Williams at the Parks Realty #O5784835 Report a problem
    5/22/2019Listed for sale$399,999+36.6%$126/sqft
    Source: KELLER WILLIAMS AT THE PARKS #O5784835 Report a problem
    8/7/2014Sold$292,800$92/sqft
    Source: Public Record Report a problem

    Public tax history

    YearProperty taxesTax assessment
    2025$7,049 +5.3%$457,300 +4.2%
    2024$6,691 +4.6%$439,000 +2.2%
    2023$6,398 +12.2%$429,500 +17.2%
    2022$5,700 +10.2%$366,600 +14.5%
    2021$5,170 +2.7%$320,200 +3.3%
    2020$5,034 +1%$310,100 +2.4%
    2019$4,983 $302,800 +1.9%
    2018$4,983 +2.2%$297,200 +12.8%
    2017$4,877 +9.2%$263,500 +5.7%
    2016$4,466 +4.2%$249,300 +2.1%
    2015$4,285 -0.2%$244,100 +454.8%
    2014$4,295 $44,000 +33.3%
    2013-- $33,000
    Find assessor info on the county website

    Neighborhood: 34771

    Nearby schools

    GreatSchools rating
    Get a cash offer in 3 minutes
    Find out how much your home could sell for in as little as 3 minutes with a no-obligation cash offer.
    Estimated market value
    $576,700
    Get a cash offer in 3 minutes
    Find out how much your home could sell for in as little as 3 minutes with a no-obligation cash offer.
    Estimated market value
    $576,700