Skip main navigation
Sold for $505,000
  • $505,000

    1429 Pine Needles Ln #403, Lexington, KY 40513

    3beds
    2,055sqft
    Condominium
    Built in 2001
    -- sqft lot
    $505,300 Zestimate®
    $246/sqft
    $2,220 Estimated rent

    Home value

    $505,300

    $480,000 - $536,000

    $2,220/mo

    Zestimate® history
    Loading
    Loading...

    Owner options

    List your home for rent

    $2,220/mo

    Rent Zestimate®

    Find your next renter with Zillow Rental Manager. Plus, with online applications, you can quickly screen prospective tenants – for free.

    Learn more

    $2,220/mo

    Rent Zestimate®

    Refinance and save

    $3,541/mo

    Est. payment

    Refinancing to a lower rate could help reduce your monthly payments and save thousands over the life of the loan.

    See today's rates

    $3,541/mo

    Est. payment

    Explore your selling options

    Work with a Zillow partner agent

    Leverage their expertise and Zillow's premium Showcase listings to get your home seen by more buyers.

    Get started

    List with your own agent

    Get your home in front of millions of buyers by listing it on Zillow.

    Learn how to do it

    Sell it yourself

    Take full control of how buyers see your home on Zillow by listing For Sale by Owner (FSBO).

    List your home

    What's special

    Private green enclaveOpen floor planFloor to ceiling hardwoodBeautiful natural lightUpgraded stone counter topsFirst floor laundry room
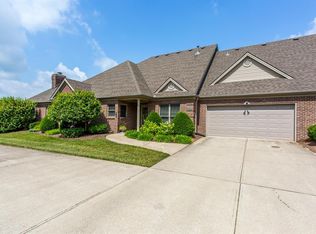
    Are you ready for that 'Peaceful Easy Feeling' lifestyle...this serene Condo community offers the maintenance free living you're ready for! Located behind the Beaumont neighborhood, it's location is prime! Tucked back in this private, green enclave, this neighborhood has great proximity to all the shopping and amenities of Beaumont, minutes away from Palomar, a nice back way to Fayette Mall, and so close to Keeneland, This condo features an open floor plan, beautiful hardwood flooring on the main level (and added on the second level), vaulted ceilings in the living space, beautiful natural light, a First Floor Primary with a one step over shower, and a first floor laundry room. A beautiful wood paneling feature was added around the fireplace, such amazing craftsmanship, unique floor to ceiling hardwood and an added touch and a hardwood ceiling beam added at the pitch of the vaulted ceiling. The kitchen has stainless appliances, and upgraded stone counter tops. Also on the first floor is a flex room, which can be enjoyed as an office, hobby room or other! Also on the main level is the laundry room. The community is so friendly and welcoming, sit on your covered patio, push a button to engage the electronic retractable screens, and enjoy chatting with the neighborhood walkers that stroll by. Up stairs, again upgraded recently to hardwood, features two bedrooms with a 'Jack & Jill' layout, more functional space for kids, grand-kids visits overnight stays, getaway rooms etc. Like the added upgrades aren't enough, epoxy flooring was added in the 2 car garage. This condo is easy to show, move in ready...come and see for yourself what premier maintenance living looks like

    Zillow last checked:

    Listing updated:

    Listed by:

    Paul Chartier 859-312-0313,

    The Agency

    Bought with:

    Jennifer A Mossotti, 198064

    United Real Estate Bluegrass

    Source: Imagine MLS,MLS#: 26005724MLS Logo

    Facts & features

    Interior

    Bedrooms & bathrooms
    • Bedrooms: 3
    • Bathrooms: 3
    • Full bathrooms: 2
    • 1/2 bathrooms: 1
    Primary bedroom
    • Level: First
    Bathroom 1
    • Level: First
    Kitchen
    • Level: First
    Living room
    • Level: First
    Heating
    • Forced Air
    Cooling
    • Ceiling Fan(s), Electric
    Appliances
    • Included: Disposal, Dishwasher, Refrigerator, Range
    • Laundry: Main Level
    Features
    • Walk-In Closet(s), Ceiling Fan(s)
    • Flooring: Hardwood, Tile
    • Windows: Insulated Windows, Window Treatments, Blinds
    • Has basement: No
    • Number of fireplaces: 1
    • Fireplace features: Family Room, Gas Log, Gas Starter
    Interior area
    • Total structure area: 2,055
    • Total interior livable area: 2,055 sqft
    • Finished area above ground: 2,055
    • Finished area below ground: 0

    Property

    Parking
    • Total spaces: 2
    • Parking features: Garage Faces Front
    • Garage spaces: 2
    Features
    • Levels: One and One Half
    Details
    • Parcel number: 38060290

    Construction

    Type & style
    • Home type: Condo
    • Property subtype: Condominium
    Materials
    • Brick Veneer
    • Foundation: Slab
    • Roof: Dimensional Style
    Condition
    • New construction: No
    • Year built: 2001

    Utilities & green energy

    • Sewer: Public Sewer
    • Water: Public
    • Utilities for property: Electricity Connected, Natural Gas Available, Water Connected

    Community & HOA

    Community
    • Subdivision: Heritage Place
    HOA
    • Has HOA: Yes
    • Amenities included: None
    • Services included: Trash, Snow Removal, Maintenance Grounds
    • HOA fee: $440 monthly
    Location
    • Region: Lexington

    Financial & listing details

    • Price per square foot: $246/sqft
    • Tax assessed value: $370,200
    • Annual tax amount: $3,910
    • Date on market: 3/23/2026

    Price history

    DateEventPrice
    6/16/2026Sold$505,000-0.9%$246/sqft
    Source: Imagine MLS #26005724 Report a problem
    5/18/2026Contingent$509,500$248/sqft
    Source: Imagine MLS #26005724 Report a problem
    4/9/2026Price change$509,500-3%$248/sqft
    Source: Imagine MLS #26005724 Report a problem
    3/23/2026Listed for sale$525,000$255/sqft
    Source: Imagine MLS #26005724 Report a problem

    Public tax history

    YearProperty taxesTax assessment
    2024$3,910 $370,200
    2023$3,910 -4.9%$370,200
    2022$4,110 +16.5%$370,200 +14.5%
    2021$3,527 -0.4%$323,400
    2020$3,542 $323,400
    2019$3,542 -12.2%$323,400
    2018$4,032 +28.7%$323,400 +22.5%
    2017$3,133 +9%$264,000
    2015$2,874 $264,000
    2014$2,874 $264,000
    2012$2,874 $264,000
    2011-- --
    2010-- --
    2009-- --
    2008-- $264,000
    2006-- --
    2005-- --
    2004-- --
    Find assessor info on the county website

    Neighborhood: Beaumont

    Nearby schools

    GreatSchools rating
    Schools provided by the listing agent
    • Elementary: Rosa Parks
    • Middle: Beaumont
    • High: Dunbar

    Source: Imagine MLS. This data may not be complete. We recommend contacting the local school district to confirm school assignments for this home.

    Get pre-qualified for a loan
    At Zillow Home Loans, we can pre-qualify you in as little as 5 minutes with no impact to your credit score.

    An equal housing lender. NMLS #10287.

    Sell for more on Zillow
    Get a Zillow Showcase℠ listing at no additional cost and you could sell for .
    $505,300
    2% more
    +$10,106
    With Zillow Showcase(estimated)
    $515,406