Skip main navigation
Sold for $658,000
  • Listed by: RE/MAX Fine Homes • Tina Lynne • Contact: 949-640-6188
    Bought with: Re/Max Property Connection
    $658,000

    1429 Prospect Ave Unit B, Placentia, CA 92870

    3beds
    1,438sqft
    Single Family Residence
    Built in 1964
    984 Square Feet Lot
    $727,300 Zestimate®
    $458/sqft
    $3,564 Estimated rent

    Home value

    $727,300

    $691,000 - $764,000

    $3,564/mo

    Zestimate® history
    Loading
    Loading...

    Owner options

    List your home for rent

    $3,564/mo

    Rent Zestimate®

    Find your next renter with Zillow Rental Manager. Plus, with online applications, you can quickly screen prospective tenants – for free.

    Learn more

    $3,564/mo

    Rent Zestimate®

    Refinance and save

    $4,498/mo

    Est. payment

    Refinancing to a lower rate could help reduce your monthly payments and save thousands over the life of the loan.

    See today's rates

    $4,498/mo

    Est. payment

    Explore your selling options

    Work with a Zillow partner agent

    Leverage their expertise and Zillow's premium Showcase listings to get your home seen by more buyers.

    Get started

    List with your own agent

    Get your home in front of millions of buyers by listing it on Zillow.

    Learn how to do it

    Sell it yourself

    Take full control of how buyers see your home on Zillow by listing For Sale by Owner (FSBO).

    List your home

    What's special

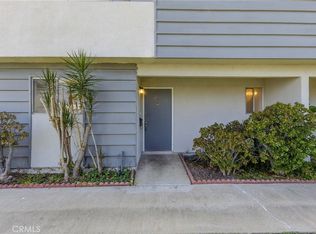
    Simple Elegance blends the modern with age old tradition in this chicly decorated attached townhouse style with single family zone. Owned land. It is a beautiful attached unit in city of Placentia ,on the border of Yorba Linda, a desirable neighborhood. With a living space of 1438 square feet lot size 984sqft. No one above and No one below. this home features 3 bedrooms and 2.5 bathrooms. Remodeled with newer pipes, windows, granite countertops, stainless steel appliances, upgraded bathrooms, laminate wood floors, new paint throughout. Spectacular living room with cozy fireplace ideal for family gatherings. Dining room is not only open to the kitchen, but also offers direct access to a private patio for outdoor entertaining. Award Winning Schools district, proximity to Shopping, ,Cal State Fullerton, Freeway 5/57/91 and low tax and best of all, low HOA fee with great amenities include the use and upkeep of the community pool, greenbelt, and clubhouse (ping pong table, kitchenette etc). A true gem in Villagewalk, one of the most desirable communities in the area!

    Zillow last checked:

    Listing updated:

    Listed by:

    Tina Lynne DRE #01168642 949-228-3468,

    RE/MAX Fine Homes

    Bought with:

    Hugo Barron, DRE #01242640

    Re/Max Property Connection

    Source: CRMLS,MLS#: OC24036578MLS LogoOriginating MLS: California Regional MLS

    Facts & features

    Interior

    Bedrooms & bathrooms
    • Bedrooms: 3
    • Bathrooms: 3
    • Full bathrooms: 2
    • 1/2 bathrooms: 1
    • Main level bathrooms: 1
    Rooms
    • Room types: Bedroom, Kitchen, Living Room, Dining Room
    Bedroom
    • Features: All Bedrooms Up
    Bathroom
    • Features: Bathtub, Granite Counters
    Kitchen
    • Features: Granite Counters, Kitchen Island, Updated Kitchen
    Heating
    • Central
    Cooling
    • Central Air
    Appliances
    • Included: Gas Cooktop, Gas Oven, Gas Water Heater
    • Laundry: Inside
    Features
    • Ceiling Fan(s), Separate/Formal Dining Room, All Bedrooms Up
    • Flooring: Laminate
    • Doors: Sliding Doors
    • Has fireplace: Yes
    • Fireplace features: Living Room
    • Common walls with other units/homes: 2+ Common Walls,No One Above,No One Below
    Interior area
    • Total interior livable area: 1,438 sqft

    Property

    Parking
    • Total spaces: 1
    • Parking features: Garage
    • Garage spaces: 1
    Features
    • Levels: Two
    • Stories: 2
    • Entry location: 1
    • Patio & porch: Enclosed
    • Pool features: Association
    • Has spa: Yes
    • Spa features: Association
    • Fencing: Vinyl
    • Has view: Yes
    • View description: None
    Lot
    • Size: 984 Square Feet
    Details
    • Parcel number: 33416346
    • Special conditions: Standard

    Construction

    Type & style
    • Home type: SingleFamily
    • Architectural style: Ranch
    • Property subtype: Single Family Residence
    • Attached to another structure: Yes
    Materials
    • Copper Plumbing
    Condition
    • New construction: No
    • Year built: 1964

    Utilities & green energy

    • Sewer: Public Sewer, Sewer Tap Paid
    • Water: Public

    Community & HOA

    Community
    • Features: Street Lights
    • Subdivision: ,Village Walk
    HOA
    • Has HOA: Yes
    • Amenities included: Clubhouse, Pool, Trash, Water
    • Services included: Sewer
    • HOA fee: $350 monthly
    • HOA name: Village Walk
    • HOA phone: 714-395-5245
    Location
    • Region: Placentia

    Financial & listing details

    • Price per square foot: $458/sqft
    • Tax assessed value: $671,160
    • Annual tax amount: $7,518
    • Date on market: 2/22/2024
    • Cumulative days on market: 2 days
    • Listing terms: Cash,Cash to New Loan,Conventional

    Price history

    DateEventPrice
    5/19/2025Listing removed$3,395$2/sqft
    Source: Zillow Rentals Report a problem
    5/8/2025Listed for rent$3,395+21.3%$2/sqft
    Source: Zillow Rentals Report a problem
    4/19/2024Listing removed--
    Source: Zillow Rentals Report a problem
    4/17/2024Listed for rent$2,799$2/sqft
    Source: Zillow Rentals Report a problem
    3/12/2024Sold$658,000+7.9%$458/sqft
    Source: CRMLS #OC24036578 Report a problem
    3/11/2024Pending sale$610,000$424/sqft
    Source: CRMLS #OC24036578 Report a problem
    2/26/2024Contingent$610,000$424/sqft
    Source: CRMLS #OC24036578 Report a problem
    2/26/2024Listed for sale$610,000+177.3%$424/sqft
    Source: CRMLS #OC24036578 Report a problem
    6/19/2009Sold$220,000$153/sqft
    Source: Public Record Report a problem
    5/17/2009Price change$220,000-12%$153/sqft
    Source: Listhub #P675875 Report a problem
    2/18/2009Listed for sale$249,900-21.9%$174/sqft
    Source: Listhub #P675875 Report a problem
    3/23/2004Sold$320,000$223/sqft
    Source: Public Record Report a problem

    Public tax history

    YearProperty taxesTax assessment
    2025$7,518 +127.4%$671,160 +141.6%
    2024$3,306 +2.2%$277,744 +2%
    2023$3,235 +1%$272,299 +2%
    2022$3,202 +2.8%$266,960 +2%
    2021$3,116 -0.2%$261,726 +1%
    2020$3,121 $259,043 +2%
    2019$3,121 +3.5%$253,964 +2%
    2018$3,016 +3%$248,985 +2%
    2017$2,930 $244,103 +2%
    2016$2,930 +2%$239,317 +1.5%
    2015$2,871 +4.4%$235,723 +2%
    2014$2,751 $231,106 +4.5%
    2013-- $221,129
    2012-- $221,129
    2011-- $221,129 +0.8%
    2010-- $219,477 -20.8%
    2009-- $277,000 -18.4%
    2008-- $339,586
    2007-- $339,586 +2%
    2006-- $332,928 +2%
    2005-- $326,400 +299.3%
    2004-- $81,740 +1.9%
    2003-- $80,242 +2%
    2002-- $78,669 +2%
    2001$799 +2.1%$77,127 +2%
    2000$782 $75,615
    Find assessor info on the county website

    Neighborhood: 92870

    Nearby schools

    GreatSchools rating
    Schools provided by the listing agent
    • Elementary: Rose
    • Middle: Yorba Linda
    • High: Eldorado

    Source: CRMLS. This data may not be complete. We recommend contacting the local school district to confirm school assignments for this home.

    Get a cash offer in 3 minutes
    Find out how much your home could sell for in as little as 3 minutes with a no-obligation cash offer.
    Estimated market value
    $727,300
    Get a cash offer in 3 minutes
    Find out how much your home could sell for in as little as 3 minutes with a no-obligation cash offer.
    Estimated market value
    $727,300