Wow! A true MUST-SEE in this Updated and Well-Maintained 3 Bed 3 Bath Brick Bi-Level in an Unbelievable Location overlooking Yena Park and just steps from Brook Park Elementary, St. Louise de Marillac, and Forest Preserve with Walking Paths & Bike Trails!!! Special Features and New Additions Include: Gorgeous Kitchen with Full Whirlpool Appliance Package including Double-Oven and Cooktop ~ Tile Backsplash ~ Rich Granite Counters, New LVT Floorings ~ Storm Doors (Lifetime Warranty) ~ Light Fixtures and Ceiling Fans, Luxurious Custom Oversized Crown Moulding and Custom Drapes, Living Room w/Built-In Entertainment Center, Proper Master w/Full Master Bath, Family Room w/Wet Bar & Wood-Burning Fireplace with Floor-to-Ceiling Stone Facade, Laundry Room Laundry Chute, New Cedar Fence with Upgraded Driveway Gate (automated control ready), and true 2 1/2 Car Garage with Built-In Workbench and Shelving! All of this in an exceedingly less than 30 minutes to Midway and O'Hare, nearby Metra station within 25 minutes to the City, and everything downtown La Grange, Brookfield, and Oak Brook have to offer just minutes away. Contact your agent NOW to schedule a private tour!!!
Closed
$456,250
1429 Raymond Ave, La Grange Park, IL 60526
3beds
1,601sqft
Single Family Residence
Built in 1960
6,651 Square Feet Lot
$555,500 Zestimate®
$285/sqft
$3,194 Estimated rent
Home value
$555,500
$528,000 - $589,000
$3,194/mo
Zestimate® history
Owner options
List your home for rent
$3,194/mo
Rent Zestimate®
Find your next renter with Zillow Rental Manager. Plus, with online applications, you can quickly screen prospective tenants – for free.
$3,194/mo
Rent Zestimate®
Refinance and save
$3,250/mo
Est. payment
Refinancing to a lower rate could help reduce your monthly payments and save thousands over the life of the loan.
$3,250/mo
Est. payment
Explore your selling options
Work with a Zillow partner agent
Leverage their expertise and Zillow's premium Showcase listings to get your home seen by more buyers.
Get startedList with your own agent
Get your home in front of millions of buyers by listing it on Zillow.
Learn how to do itSell it yourself
Take full control of how buyers see your home on Zillow by listing For Sale by Owner (FSBO).
List your homeWhat's special
Wood - burning fireplaceDowntown la grangeFull master bathNew cedar fenceBrick bi - levelFamily roomDouble - oven
Zillow last checked:
Listing updated:
Listed by:
Tony Mitidiero 708-259-3734,
eXp Realty
Bought with:
Brent Wilk
Wilk Real Estate
Source: MRED as distributed by MLS GRID,MLS#: 12044355
Facts & features
Interior
Bedrooms & bathrooms
- Bedrooms: 3
- Bathrooms: 3
- Full bathrooms: 2
- 1/2 bathrooms: 1
Rooms
- Room types: Foyer, Eating Area, Utility Room-Lower Level
Primary bedroom
- Features: Window Treatments (Blinds, Curtains/Drapes), Bathroom (Full)
- Level: Second
- Area: 168 Square Feet
- Dimensions: 14X12
Bedroom 2
- Features: Window Treatments (Blinds)
- Level: Second
- Area: 154 Square Feet
- Dimensions: 14X11
Bedroom 3
- Features: Window Treatments (Blinds)
- Level: Second
- Area: 132 Square Feet
- Dimensions: 12X11
Dining room
- Features: Window Treatments (Curtains/Drapes)
- Level: Main
- Area: 156 Square Feet
- Dimensions: 13X12
Eating area
- Level: Main
- Area: 36 Square Feet
- Dimensions: 6X6
Family room
- Features: Window Treatments (Blinds)
- Level: Lower
- Area: 364 Square Feet
- Dimensions: 26X14
Foyer
- Level: Main
- Area: 65 Square Feet
- Dimensions: 13X5
Kitchen
- Features: Kitchen (Eating Area-Table Space, Pantry-Closet)
- Level: Main
- Area: 144 Square Feet
- Dimensions: 12X12
Laundry
- Level: Lower
- Area: 64 Square Feet
- Dimensions: 8X8
Living room
- Features: Window Treatments (Curtains/Drapes)
- Level: Main
- Area: 260 Square Feet
- Dimensions: 20X13
Other
- Features: Window Treatments (Blinds)
- Level: Lower
- Area: 168 Square Feet
- Dimensions: 14X12
Heating
- Natural Gas, Forced Air
Cooling
- Central Air
Appliances
- Included: Double Oven, Microwave, Dishwasher, Refrigerator, Washer, Dryer, Disposal, Cooktop, Humidifier
- Laundry: In Unit, Laundry Chute, Sink
Features
- Built-in Features
- Windows: Screens
- Basement: Finished,Crawl Space,Exterior Entry,Partial
- Attic: Unfinished
- Number of fireplaces: 1
- Fireplace features: Wood Burning, Family Room
Interior area
- Total structure area: 0
- Total interior livable area: 1,601 sqft
Property
Parking
- Total spaces: 2.5
- Parking features: Concrete, Garage Door Opener, On Site, Garage Owned, Detached, Garage
- Garage spaces: 2.5
- Has uncovered spaces: Yes
Accessibility
- Accessibility features: No Disability Access
Features
- Levels: Bi-Level
- Patio & porch: Patio
Lot
- Size: 6,651 Square Feet
- Dimensions: 50 X 133
Details
- Parcel number: 15273130050000
- Special conditions: None
- Other equipment: Ceiling Fan(s), Sump Pump
Construction
Type & style
- Home type: SingleFamily
- Architectural style: Bi-Level
- Property subtype: Single Family Residence
Materials
- Brick, Stone
- Roof: Asphalt
Condition
- New construction: No
- Year built: 1960
Details
- Builder model: BI-LEVEL
Utilities & green energy
- Electric: Circuit Breakers
- Sewer: Public Sewer
- Water: Lake Michigan, Public
Community & HOA
Community
- Features: Park, Tennis Court(s), Curbs, Sidewalks, Street Lights, Street Paved
- Security: Carbon Monoxide Detector(s)
HOA
- Services included: None
Location
- Region: La Grange Park
Financial & listing details
- Price per square foot: $285/sqft
- Tax assessed value: $420,000
- Annual tax amount: $11,998
- Date on market: 5/2/2024
- Listing terms: Cash
- Ownership: Fee Simple
Price history
| Date | Event | Price |
|---|---|---|
| 6/7/2024 | Sold | $456,250-0.8%$285/sqft |
Source:  MRED as distributed by MLS GRID #12044355 Report a problem MRED as distributed by MLS GRID #12044355 Report a problem | ||
| 5/5/2024 | Contingent | $459,900$287/sqft |
Source: MRED as distributed by MLS GRID #12044355 Report a problem | ||
| 5/2/2024 | Listed for sale | $459,900+40.2%$287/sqft |
Source: MRED as distributed by MLS GRID #12044355 Report a problem | ||
| 5/1/2019 | Sold | $328,000+0%$205/sqft |
Source: Public Record Report a problem | ||
| 3/25/2019 | Pending sale | $327,900$205/sqft |
Source: Smothers Realty Group #10303400 Report a problem | ||
| 3/22/2019 | Listed for sale | $327,900$205/sqft |
Source: Smothers Realty Group #10303400 Report a problem | ||
Public tax history
| Year | Property taxes | Tax assessment |
|---|---|---|
| 2024 | $14,216 +4.8% | $42,000 |
| 2023 | $13,567 +13.1% | $42,000 +32.2% |
| 2022 | $11,998 +3.3% | $31,768 |
| 2021 | $11,619 +2.7% | $31,768 |
| 2020 | $11,311 +19.5% | $31,768 -3.9% |
| 2019 | $9,465 +2.1% | $33,051 |
| 2018 | $9,274 +6.7% | $33,051 |
| 2017 | $8,695 +5% | $33,051 +17.6% |
| 2016 | $8,284 +6.7% | $28,108 |
| 2015 | $7,767 +1% | $28,108 |
| 2014 | $7,688 -0.6% | $28,108 -5.6% |
| 2013 | $7,731 +0.8% | $29,788 |
| 2012 | $7,668 +0.8% | $29,788 |
| 2011 | $7,610 +1.3% | $29,788 -14.4% |
| 2010 | $7,513 +6.5% | $34,782 |
| 2009 | $7,052 +8.9% | $34,782 -5% |
| 2008 | $6,477 +8.3% | $36,613 +8% |
| 2007 | $5,982 +6.5% | $33,903 |
| 2006 | $5,618 +7.9% | $33,903 |
| 2005 | $5,209 +8.4% | $33,903 +27.3% |
| 2004 | $4,803 +11.2% | $26,635 |
| 2003 | $4,319 +5% | $26,635 |
| 2002 | $4,115 +9.4% | $26,635 +28.3% |
| 2001 | $3,760 -3.2% | $20,758 |
| 2000 | $3,883 -0.6% | $20,758 |
| 1999 | $3,907 | $20,758 |
Find assessor info on the county website
Neighborhood: 60526
Nearby homes
- $595,6004 bd3 ba1.5k sqft1433 Raymond Ave, La Grange Park, IL 60526Off Market
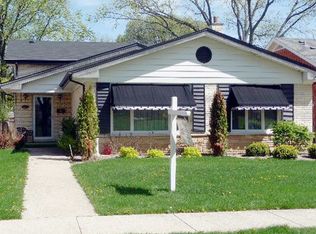
- $512,8003 bd1 ba1.3k sqft1425 Raymond Ave, La Grange Park, IL 60526Off Market
- $498,4003 bd2 ba1.2k sqft1437 Raymond Ave, La Grange Park, IL 60526Off Market
- $571,4005 bd2 ba1.8k sqft1421 Raymond Ave, La Grange Park, IL 60526Off Market
- $441,6003 bd2 ba1.1k sqft1428 Ostrander Ave, La Grange Park, IL 60526Off Market
- $455,8003 bd2 ba1.5k sqft1432 Ostrander Ave, La Grange Park, IL 60526Off Market
- $428,1003 bd1 ba1.2k sqft1426 Ostrander Ave, La Grange Park, IL 60526Off Market
- $510,3003 bd3 ba1.6k sqft1441 Raymond Ave, La Grange Park, IL 60526Off Market
Nearby schools
GreatSchools rating
- 7/10Brook Park Elementary SchoolGrades: K-5Distance: 0.1 mi
- 7/10S E Gross Middle SchoolGrades: PK,6-8Distance: 0.9 mi
- 10/10Riverside Brookfield Twp High SchoolGrades: 9-12Distance: 1.4 mi
Schools provided by the listing agent
- Elementary: Brook Park Elementary School
- Middle: S E Gross Middle School
- High: Riverside Brookfield Twp Senior
- District: 95
Source: MRED as distributed by MLS GRID. This data may not be complete. We recommend contacting the local school district to confirm school assignments for this home.
Get a cash offer in 3 minutes
Find out how much your home could sell for in as little as 3 minutes with a no-obligation cash offer.
Estimated market value
$555,500
Get a cash offer in 3 minutes
Find out how much your home could sell for in as little as 3 minutes with a no-obligation cash offer.
Estimated market value
$555,500
- Illinois
- Cook County
- La Grange Park
- 60526
- 1429 Raymond Ave
Nearby cities
Nearby zip codes
Other La Grange Park Topics
