Gorgeous home located on one of East Nashville's most sought-after streets with its tree-lined median and walkable location. One-level living with beautiful wide plank hardwood floors, cathedral ceilings, and open floor plan. The exterior will also wow you with its beautifully designed landscaping. Primary bathroom updated in 2025. Radon mitigation system added. Front and side porch, private back yard with privacy fence and perfect screened in back deck with Trex decking, gas fireplace and TV! Zoned R6 which generally allows for detached garages and/or garage apartments (DADUs). Build your own studio, mother-in-law or income producing apartment! Please submit highest and best OFFERS BY 6:00 CDT PM Sunday, June 7. Seller will review all offers and respond by 8:00 PM CDT the same day. Seller reserves the right to accept an offer at any time.
Preferred lender is offering $5,000 towards closing costs.
Closed
$950,000
1429 Roberts Ave, Nashville, TN 37206
4beds
2,351sqft
Single Family Residence, Residential
Built in 2016
8,712 Square Feet Lot
$947,600 Zestimate®
$404/sqft
$3,924 Estimated rent
Home value
$947,600
$900,000 - $995,000
$3,924/mo
Zestimate® history
Owner options
List your home for rent
$3,924/mo
Rent Zestimate®
Find your next renter with Zillow Rental Manager. Plus, with online applications, you can quickly screen prospective tenants – for free.
$3,924/mo
Rent Zestimate®
Refinance and save
$5,617/mo
Est. payment
Refinancing to a lower rate could help reduce your monthly payments and save thousands over the life of the loan.
$5,617/mo
Est. payment
Explore your selling options
Work with a Zillow partner agent
Leverage their expertise and Zillow's premium Showcase listings to get your home seen by more buyers.
Get startedList with your own agent
Get your home in front of millions of buyers by listing it on Zillow.
Learn how to do itSell it yourself
Take full control of how buyers see your home on Zillow by listing For Sale by Owner (FSBO).
List your homeWhat's special
Zillow last checked:
Listing updated:
Listed by:
Shahin Patrick Murray 615-579-8474,
Hive Nashville LLC
Bought with:
Anthony Aldrich, 347355
Signature Homes Realty
Source: RealTracs MLS as distributed by MLS GRID,MLS#: 3228929
Facts & features
Interior
Bedrooms & bathrooms
- Bedrooms: 4
- Bathrooms: 2
- Full bathrooms: 2
- Main level bedrooms: 4
Bedroom 1
- Features: Suite
- Level: Suite
- Area: 255 Square Feet
- Dimensions: 17x15
Bedroom 2
- Area: 144 Square Feet
- Dimensions: 12x12
Bedroom 3
- Area: 144 Square Feet
- Dimensions: 12x12
Bedroom 4
- Area: 144 Square Feet
- Dimensions: 12x12
Dining room
- Area: 240 Square Feet
- Dimensions: 15x16
Living room
- Features: Great Room
- Level: Great Room
- Area: 240 Square Feet
- Dimensions: 15x16
Heating
- Central
Cooling
- Central Air
Appliances
- Included: Gas Oven, Gas Range, Dishwasher, Disposal, Dryer, Microwave, Refrigerator, Stainless Steel Appliance(s), Washer
Features
- High Ceilings, Open Floorplan, Walk-In Closet(s), High Speed Internet
- Flooring: Wood, Tile
- Basement: Crawl Space,None
- Number of fireplaces: 1
- Fireplace features: Gas
Interior area
- Total structure area: 2,351
- Total interior livable area: 2,351 sqft
- Finished area above ground: 2,351
Property
Parking
- Total spaces: 2
- Parking features: Alley Access, Parking Pad
- Uncovered spaces: 2
Features
- Levels: One
- Stories: 1
- Patio & porch: Screened
Lot
- Size: 8,712 Square Feet
- Dimensions: 50 x 170
- Features: Level
- Topography: Level
Details
- Parcel number: 08302007500
- Special conditions: Standard
Construction
Type & style
- Home type: SingleFamily
- Property subtype: Single Family Residence, Residential
Materials
- Fiber Cement, Hardboard Siding
Condition
- New construction: No
- Year built: 2016
Utilities & green energy
- Sewer: Public Sewer
- Water: Public
- Utilities for property: Water Available
Community & HOA
Community
- Security: Carbon Monoxide Detector(s), Smoke Detector(s)
- Subdivision: Sharpe & Horns Elwood Place
HOA
- Has HOA: No
Location
- Region: Nashville
Financial & listing details
- Price per square foot: $404/sqft
- Tax assessed value: $925,800
- Annual tax amount: $6,513
- Date on market: 6/2/2026
Price history
| Date | Event | Price |
|---|---|---|
| 7/7/2026 | Sold | $950,000+0.1%$404/sqft |
Source:  RealTracs MLS as distributed by MLS GRID #3228929 Report a problem RealTracs MLS as distributed by MLS GRID #3228929 Report a problem | ||
| 6/15/2026 | Pending sale | $949,000$404/sqft |
Source: RealTracs MLS as distributed by MLS GRID #3228929 Report a problem | ||
| 6/8/2026 | Contingent | $949,000$404/sqft |
Source: RealTracs MLS as distributed by MLS GRID #3228929 Report a problem | ||
| 6/4/2026 | Listed for sale | $949,000+2.6%$404/sqft |
Source: RealTracs MLS as distributed by MLS GRID #3228929 Report a problem | ||
| 7/24/2023 | Sold | $925,000-7%$393/sqft |
Source: RealTracs MLS as distributed by MLS GRID #2516522 Report a problem | ||
| 6/26/2023 | Contingent | $995,000$423/sqft |
Source: RealTracs MLS as distributed by MLS GRID #2516522 Report a problem | ||
| 6/8/2023 | Price change | $995,000-5.2%$423/sqft |
Source: RealTracs MLS as distributed by MLS GRID #2516522 Report a problem | ||
| 5/5/2023 | Listed for sale | $1,050,000+90.9%$447/sqft |
Source: RealTracs MLS as distributed by MLS GRID #2516522 Report a problem | ||
| 4/24/2019 | Listing removed | $550,000$234/sqft |
Source: Reliant Realty ERA Powered #1803485 Report a problem | ||
| 9/21/2017 | Listed for sale | $550,000$234/sqft |
Source: Reliant Realty ERA Powered #1803485 Report a problem | ||
| 4/24/2017 | Sold | $550,000$234/sqft |
Source: Public Record Report a problem | ||
| 3/17/2017 | Price change | $550,000-0.9%$234/sqft |
Source: Reliant Realty ERA Powered #1803485 Report a problem | ||
| 3/14/2017 | Price change | $555,000-0.9%$236/sqft |
Source: Reliant Realty ERA Powered #1803485 Report a problem | ||
| 2/25/2017 | Price change | $559,900-2.3%$238/sqft |
Source: Reliant Realty ERA Powered #1803485 Report a problem | ||
| 2/7/2017 | Price change | $572,900-0.4%$244/sqft |
Source: Reliant Realty ERA Powered #1792754 Report a problem | ||
| 1/14/2017 | Price change | $575,000-4%$245/sqft |
Source: Reliant Realty ERA Powered #1792754 Report a problem | ||
| 11/3/2016 | Listed for sale | $599,000+185.2%$255/sqft |
Source: Reliant Realty ERA Powered #1777770 Report a problem | ||
| 3/3/2016 | Sold | $210,000$89/sqft |
Source: Public Record Report a problem | ||
Public tax history
| Year | Property taxes | Tax assessment |
|---|---|---|
| 2025 | $6,513 | $231,450 |
Find assessor info on the county website
Neighborhood: Eastwood
Nearby homes
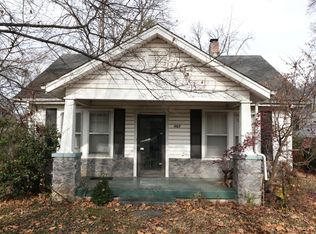
- $300,0002 bd1 ba794 sqft1427 Roberts Ave, Nashville, TN 37206Sold
- $334,0002 bd1 ba792 sqft1427A Roberts Ave, Nashville, TN 37206Sold

- $610,0003 bd2 ba1.4k sqft1431 Roberts Ave, Nashville, TN 37206Sold

- $158,0008,505 Square Feet1427B Roberts Ave, Nashville, TN 37206Sold

- $508,7002 bd1 ba1.2k sqft1425 Roberts Ave, Nashville, TN 37206Off Market
- $756,6003 bd2 ba1.9k sqft1433 Roberts Ave, Nashville, TN 37206Off Market
- $715,4002 bd1 ba2.1k sqft1423 Roberts Ave, Nashville, TN 37206Off Market
- $419,9002 bd1 ba875 sqft1435 Roberts Ave, Nashville, TN 37206Sold
Nearby schools
GreatSchools rating
- 7/10Rosebank Elementary SchoolGrades: PK-5Distance: 1.2 mi
- 3/10Stratford Comp High SchoolGrades: 6-12Distance: 1.3 mi
Schools provided by the listing agent
- Elementary: Rosebank Elementary
- Middle: Stratford STEM Magnet School Lower Campus
- High: Stratford STEM Magnet School Upper Campus
Source: RealTracs MLS as distributed by MLS GRID. This data may not be complete. We recommend contacting the local school district to confirm school assignments for this home.
Get a cash offer in 3 minutes
Find out how much your home could sell for in as little as 3 minutes with a no-obligation cash offer.
Estimated market value
$947,600
Get a cash offer in 3 minutes
Find out how much your home could sell for in as little as 3 minutes with a no-obligation cash offer.
Estimated market value
$947,600
- Tennessee
- Davidson County
- Nashville
- 37206
- Eastwood
- 1429 Roberts Ave
Nearby cities
Nearby neighborhoods
Nearby zip codes
Other Nashville Topics
