Price has Been Reduced 30,000! Welcome Home to This New Construction Three Bedroom Two Bathroom Ranch Style Home! Spacious and Open Kitchen and Living Room Area with a Semi-Vaulted Ceiling and Engineered Hardwood Floors! The Kitchen Features a Generously Sized Kitchen Island, Quartz Counter Tops and Pantry! Elegant Finishes Throughout The Home! Master Bedroom is Separated From The Other Bedrooms in the Home and Features a Walk in Closet with Built In Shelving, An Oversized Master Bathroom Shower with Seat and Dual Vanity Sinks with Quartz Countertops! The Washer/Dryer Room Is On the Main Level! Basement is Full Size and a Walk Out! Two Car Garage with a Large Driveway! Off the Kitchen/Dining Area is a Deck with Stairs! Convenient Highway Access! Bring Your Picky Buyers, They Won't Be Disappointed!
Sold
Price Unknown
1429 S 51st St, Kansas City, KS 66106
3beds
1,416sqft
Single Family Residence
Built in 2024
0.48 Acres Lot
$348,600 Zestimate®
$--/sqft
$2,236 Estimated rent
Home value
$348,600
$331,000 - $366,000
$2,236/mo
Zestimate® history
Owner options
List your home for rent
$2,236/mo
Rent Zestimate®
Find your next renter with Zillow Rental Manager. Plus, with online applications, you can quickly screen prospective tenants – for free.
$2,236/mo
Rent Zestimate®
Refinance and save
Refinancing to a lower rate could help reduce your monthly payments and save thousands over the life of the loan.
Explore your selling options
Work with a Zillow partner agent
Leverage their expertise and Zillow's premium Showcase listings to get your home seen by more buyers.
Get startedList with your own agent
Get your home in front of millions of buyers by listing it on Zillow.
Learn how to do itSell it yourself
Take full control of how buyers see your home on Zillow by listing For Sale by Owner (FSBO).
List your homeWhat's special
Zillow last checked:
Listing updated:
Listed by:
Nathan Fournier 913-601-2172,
RE/MAX State Line
Bought with:
Beh Say Gaw, 00249395
LOCAL AGENT
Source: Heartland MLS as distributed by MLS GRID,MLS#: 2510616
Facts & features
Interior
Bedrooms & bathrooms
- Bedrooms: 3
- Bathrooms: 2
- Full bathrooms: 2
Primary bedroom
- Features: Carpet, Ceiling Fan(s), Walk-In Closet(s)
- Level: Main
Bedroom 2
- Features: Carpet, Ceiling Fan(s)
- Level: Main
Bedroom 3
- Features: Carpet, Ceiling Fan(s)
- Level: Main
Primary bathroom
- Features: Ceramic Tiles, Double Vanity, Shower Only
- Level: Main
Bathroom 2
- Features: Ceramic Tiles, Shower Over Tub
- Level: Main
Family room
- Features: Ceiling Fan(s)
- Level: Main
Kitchen
- Features: Kitchen Island, Pantry
- Level: Main
Laundry
- Features: Ceramic Tiles
- Level: Main
Heating
- Forced Air
Cooling
- Electric
Appliances
- Laundry: In Hall, Main Level
Features
- Ceiling Fan(s), Kitchen Island, Pantry, Walk-In Closet(s)
- Flooring: Carpet, Ceramic Tile, Other
- Windows: Thermal Windows
- Basement: Concrete,Interior Entry,Walk-Out Access
- Has fireplace: No
Interior area
- Total structure area: 1,416
- Total interior livable area: 1,416 sqft
- Finished area above ground: 1,416
- Finished area below ground: 0
Property
Parking
- Total spaces: 2
- Parking features: Garage Faces Front
- Garage spaces: 2
Features
- Patio & porch: Deck
Lot
- Size: 0.48 Acres
Details
- Parcel number: 999999
Construction
Type & style
- Home type: SingleFamily
- Architectural style: Traditional
- Property subtype: Single Family Residence
Materials
- Lap Siding, Wood Siding
- Roof: Composition
Condition
- New Construction
- New construction: Yes
- Year built: 2024
Utilities & green energy
- Sewer: Public Sewer
- Water: Public
Community & HOA
Community
- Subdivision: Other
HOA
- Has HOA: No
Location
- Region: Kansas City
Financial & listing details
- Annual tax amount: $625
- Date on market: 9/17/2024
- Listing terms: Cash,Conventional,FHA,VA Loan
- Ownership: Investor
Price history
| Date | Event | Price |
|---|---|---|
| 11/4/2024 | Sold | -- |
Source:  Heartland MLS as distributed by MLS GRID #2510616 Report a problem Heartland MLS as distributed by MLS GRID #2510616 Report a problem | ||
| 10/15/2024 | Pending sale | $349,950$247/sqft |
Source: Heartland MLS as distributed by MLS GRID #2510616 Report a problem | ||
| 10/6/2024 | Price change | $349,950-2.8%$247/sqft |
Source: Heartland MLS as distributed by MLS GRID #2510616 Report a problem | ||
| 9/30/2024 | Price change | $359,950-5.3%$254/sqft |
Source: Heartland MLS as distributed by MLS GRID #2510616 Report a problem | ||
| 9/17/2024 | Listed for sale | $379,950$268/sqft |
Source: Heartland MLS as distributed by MLS GRID #2510616 Report a problem | ||
Public tax history
Tax history is unavailable.
Neighborhood: Turner
Nearby homes
- $261,7003 bd2 ba1.2k sqft1417 S 51st St, Kansas City, KS 66106Off Market
- $373,5003 bd2 ba1.4k sqft1429 S 51st St, Kansas City, KS 66106Off Market
- $251,4003 bd2 ba1k sqft1411 S 51st St, Kansas City, KS 66106Off Market
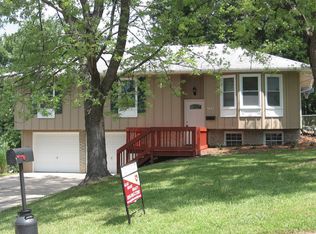
- $282,3003 bd2 ba1.2k sqft1426 S 51st St, Kansas City, KS 66106Off Market
- $--4 bd3 ba2.5k sqft1432 S 51st St, Kansas City, KS 66106Sold
- $281,1003 bd2 ba1.3k sqft1420 S 51st St, Kansas City, KS 66106Off Market
- $284,8003 bd3 ba1.6k sqft1406 S 50th Dr, Kansas City, KS 66106Off Market
- $16,970-- bd-- ba-- sqft1433 S 51st St, Kansas City, KS 66106Off Market
Nearby schools
GreatSchools rating
- 6/10Turner Elementary SchoolGrades: PK-6Distance: 0.8 mi
- 4/10Turner Middle SchoolGrades: 6-8Distance: 0.6 mi
- 1/10Turner High SchoolGrades: 9-12Distance: 1.1 mi
Get a cash offer in 3 minutes
Find out how much your home could sell for in as little as 3 minutes with a no-obligation cash offer.
Estimated market value
$348,600
Get a cash offer in 3 minutes
Find out how much your home could sell for in as little as 3 minutes with a no-obligation cash offer.
Estimated market value
$348,600
- Kansas
- Wyandotte County
- Kansas City
- 66106
- Turner
- 1429 S 51st St
Nearby cities
Nearby neighborhoods
Nearby zip codes
Other Kansas City Topics
