Skip main navigation
Sold for $2,950,000
  • $2,950,000

    1429 S Clayton Street, Denver, CO 80210

    6beds
    5,920sqft
    Single Family Residence
    Built in 2022
    6,250 Square Feet Lot
    $2,827,600 Zestimate®
    $498/sqft
    $7,243 Estimated rent

    Home value

    $2,827,600

    $2.63M - $3.03M

    $7,243/mo

    Zestimate® history
    Loading
    Loading...

    Owner options

    List your home for rent

    $7,243/mo

    Rent Zestimate®

    Find your next renter with Zillow Rental Manager. Plus, with online applications, you can quickly screen prospective tenants – for free.

    Learn more

    $7,243/mo

    Rent Zestimate®

    Refinance and save

    $17,097/mo

    Est. payment

    Refinancing to a lower rate could help reduce your monthly payments and save thousands over the life of the loan.

    See today's rates

    $17,097/mo

    Est. payment

    Explore your selling options

    Work with a Zillow partner agent

    Leverage their expertise and Zillow's premium Showcase listings to get your home seen by more buyers.

    Get started

    List with your own agent

    Get your home in front of millions of buyers by listing it on Zillow.

    Learn how to do it

    Sell it yourself

    Take full control of how buyers see your home on Zillow by listing For Sale by Owner (FSBO).

    List your home

    What's special

    Elegant gas fireplaceOutdoor fireplacesPrimary suiteSpa-like bathOpen airy layoutMotorized window coveringsSoaking tub
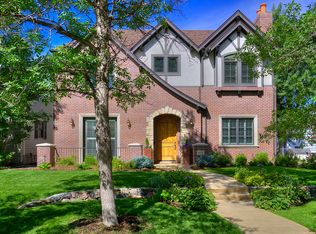
    Some homes are simply lived in. Others are experienced. At 1429 S Clayton St, every detail has been designed to elevate daily life, from the expansive, private rooftop deck with mountain views to the gourmet kitchen that serves as the heart of the home. Step inside, and light pours through extra-large windows. The main living area is a study in sophistication— white oak floors and an open, airy layout, an elegant gas fireplace , and motorized window coverings that reveal natural light at the touch of a button. The kitchen, has a waterfall-edge quartz island, and a butler’s pantry, perfect for effortless entertaining. The true magic of this home lies beyond its walls. Two backyard patios extend the living space. Gather around the outdoor fireplaces on a crisp fall evening or dine al fresco on a warm summer night, these spaces invite connection. The primary suite is a sanctuary with a spa-like bath, a soaking tub that begs for unhurried evenings, and a custom walk-in closet. Located in the highly sought-after Cory-Merrill neighborhood, this home is just moments from Washington Park, Cherry Creek, and some of the city’s finest dining and shopping. A rare blend of luxury and livability, this is more than just a home—it’s a lifestyle.

    Zillow last checked:

    Listing updated:

    Listed by:

    Susan Evans 303-570-9935 sevans@livsothebysrealty.com,

    LIV Sotheby's International Realty,

    Wendy Fryer 720-244-4241,

    LIV Sotheby's International Realty

    Bought with:

    Jon Terry, 40044951

    Alaris Properties LLC

    Source: REcolorado as distributed by MLS GRID,MLS#: 4395788MLS Logo

    Facts & features

    Interior

    Bedrooms & bathrooms
    • Bedrooms: 6
    • Bathrooms: 7
    • Full bathrooms: 3
    • 3/4 bathrooms: 3
    • 1/2 bathrooms: 1
    • Main level bathrooms: 1
    • Main level bedrooms: 1
    Primary bedroom
    • Description: Large Primary With Western Views Through Floor To Ceiling Window
    • Level: Upper
    Bedroom
    • Description: Large Room With Walk In Closet
    • Level: Upper
    Bedroom
    • Description: Large Room With Walk In Closet
    • Level: Upper
    Bedroom
    • Level: Main
    Bedroom
    • Level: Basement
    Bedroom
    • Level: Basement
    Primary bathroom
    • Description: Light, Bright Spa Like Bathroom
    • Level: Upper
    Bathroom
    • Level: Upper
    Bathroom
    • Level: Upper
    Bathroom
    • Level: Upper
    Bathroom
    • Level: Main
    Bathroom
    • Level: Basement
    Bathroom
    • Level: Basement
    Bonus room
    • Description: Roof Top Bonus Room And Outdoor Deck With Mountain Views
    • Level: Upper
    Dining room
    • Level: Main
    Family room
    • Description: Family Room With Wet Bar And Dishwasher
    • Level: Basement
    Kitchen
    • Description: Large Kitchen Has Extra Large Island With Waterfall Edge
    • Level: Main
    Laundry
    • Level: Upper
    Laundry
    • Description: Hook Up For Stackable Washer And Dryer
    • Level: Basement
    Living room
    • Description: Light And Bright With Large Windows And Fireplace
    • Level: Main
    Mud room
    • Level: Main
    Heating
    • Forced Air, Radiant Floor
    Cooling
    • Central Air
    Appliances
    • Included: Bar Fridge, Dishwasher, Disposal, Double Oven, Dryer, Microwave, Range, Range Hood, Refrigerator, Self Cleaning Oven, Tankless Water Heater, Washer, Wine Cooler
    Features
    • Built-in Features, Five Piece Bath, High Ceilings, High Speed Internet, Kitchen Island, Open Floorplan, Pantry, Radon Mitigation System, Sound System, Walk-In Closet(s), Wet Bar
    • Flooring: Carpet, Tile, Wood
    • Basement: Finished,Full,Sump Pump
    • Number of fireplaces: 2
    • Fireplace features: Gas, Living Room, Outside
    Interior area
    • Total structure area: 5,920
    • Total interior livable area: 5,920 sqft
    • Finished area above ground: 4,260
    • Finished area below ground: 1,618

    Property

    Parking
    • Total spaces: 2
    • Parking features: Garage - Attached
    • Attached garage spaces: 2
    Features
    • Levels: Three Or More
    • Patio & porch: Covered, Deck, Front Porch, Patio, Rooftop
    • Exterior features: Balcony, Gas Valve, Private Yard
    • Fencing: Full
    Lot
    • Size: 6,250 sqft
    • Features: Level
    Details
    • Parcel number: 524228021
    • Zoning: E-SU-DX
    • Special conditions: Standard

    Construction

    Type & style
    • Home type: SingleFamily
    • Property subtype: Single Family Residence
    Materials
    • Brick, Frame
    • Roof: Composition
    Condition
    • Year built: 2022

    Utilities & green energy

    • Sewer: Public Sewer
    • Water: Public

    Community & neighborhood

    Security
    • Security features: Radon Detector, Security System, Smart Cameras, Smoke Detector(s), Video Doorbell
    Location
    • Region: Denver
    • Subdivision: Electric Heights

    Other

    Other facts
    • Listing terms: Cash,Conventional,VA Loan
    • Ownership: Individual

    Price history

    DateEventPrice
    5/30/2025Sold$2,950,000-1.7%$498/sqft
    Source: REcolorado as distributed by MLS GRID #4395788 Report a problem
    4/24/2025Pending sale$3,000,000$507/sqft
    Source: REcolorado as distributed by MLS GRID #4395788 Report a problem
    3/28/2025Listed for sale$3,000,000-4.8%$507/sqft
    Source: REcolorado as distributed by MLS GRID #4395788 Report a problem
    4/5/2022Sold$3,150,000+452.6%$532/sqft
    Source: Public Record Report a problem
    3/28/2019Sold$570,000-5%$96/sqft
    Source: Public Record Report a problem
    3/13/2019Pending sale$599,900$101/sqft
    Source: 8z Real Estate #3250323 Report a problem
    3/7/2019Listed for sale$599,900$101/sqft
    Source: 8z Real Estate #3250323 Report a problem

    Public tax history

    YearProperty taxesTax assessment
    2024$16,579 +34.5%$207,360 -5.8%
    2023$12,330 +74.6%$220,070 +41.9%
    2022$7,061 +184.1%$155,050 +63.8%
    2021$2,486 +30.5%$94,630 +182.5%
    2020$1,905 +1.1%$33,498 -0.9%
    2019$1,885 $33,804 +7.1%
    2018$1,885 +0.3%$31,560
    2017$1,879 +12%$31,560 +7.2%
    2016$1,678 +27.3%$29,440
    2015$1,318 0%$29,440 +23.5%
    2014$1,319 -0.6%$23,830
    2013$1,327 -21.6%$23,830 +0.4%
    2012$1,693 +9.9%$23,740 +0.8%
    2011$1,541 +2.2%$23,540 +1.7%
    2010$1,507 +9.6%$23,140
    2009$1,376 -28%$23,140 -19%
    2008$1,911 +50.2%$28,560
    2007$1,272 +1.1%$28,560 +50.3%
    2006$1,258 +8.4%$19,000
    2005$1,160 +4.1%$19,000 +2.7%
    2003$1,115 +1.9%$18,500 -0.6%
    2002$1,094 $18,620 +31.9%
    2001-- $14,120

    Find assessor info on the county website

    Neighborhood: Cory - Merrill

    Nearby schools

    GreatSchools rating
    Schools provided by the listing agent
    • Elementary: Cory
    • Middle: Merrill
    • High: South
    • District: Denver 1

    Source: REcolorado as distributed by MLS GRID. This data may not be complete. We recommend contacting the local school district to confirm school assignments for this home.

    Get a cash offer in 3 minutes
    Find out how much your home could sell for in as little as 3 minutes with a no-obligation cash offer.
    Estimated market value
    $2,827,600
    Get a cash offer in 3 minutes
    Find out how much your home could sell for in as little as 3 minutes with a no-obligation cash offer.
    Estimated market value
    $2,827,600