Nestled in the heart of the picturesque Murphy Creek community, 1429 South Grand Baker Circle is more than just a home—it’s a lifestyle waiting to be embraced. Sitting gracefully on a desirable corner lot, this ranch home with finished basement is an inviting blend of comfort and sophistication with a great solar lease. From the moment you arrive, you’re greeted by a beautifully landscaped yard that reflects the pride of ownership throughout the neighborhood. As you enter you’re immediately drawn into a thoughtfully designed living space, where natural light dances through triple-pane windows adorned with honeycomb blinds. The main floor beckons you to gather and celebrate, with a gourmet kitchen at its heart. Granite countertops, cherry maple cabinets, a sleek cooktop, large pantry and lots of storage set the stage for culinary adventures. The primary suite offers a tranquil escape with your professionally remodeled bathroom, complete with a private water closet and radiant floor heating. Enjoy entertaining in your very desirable finished basement with a large wet bar, plenty of room for a home gym and sitting area to watch a movie or the big game. Head outside to your private oasis, where the generous 9,148-square-foot lot shines. The home’s 3 car tandem garage and spacious basement offer practical storage solutions, while the leased solar panels add a touch of modern sustainability while the recently updated furnace, central AC, and tankless water heater promise comfort in every season. Imagine leisurely mornings on the patio, afternoons perfecting your putt on the private green, and evenings spent with neighbors at the community pool or playground. The Murphy Creek Golf Course winds its way through the community, offering breathtaking views and a vibrant hub for recreation. This home captures the essence of the area, seamlessly combining elegance with a sense of belonging. To many updates to list in this well maintained home!!!
Sold for $645,000
$645,000
1429 S Grand Baker Circle, Aurora, CO 80018
4beds
3,672sqft
Single Family Residence
Built in 2004
9,148 Square Feet Lot
$615,200 Zestimate®
$176/sqft
$3,396 Estimated rent
Home value
$615,200
$572,000 - $664,000
$3,396/mo
Zestimate® history
Owner options
List your home for rent
$3,396/mo
Rent Zestimate®
Find your next renter with Zillow Rental Manager. Plus, with online applications, you can quickly screen prospective tenants – for free.
$3,396/mo
Rent Zestimate®
Refinance and save
$3,036/mo
Est. payment
Refinancing to a lower rate could help reduce your monthly payments and save thousands over the life of the loan.
$3,036/mo
Est. payment
Explore your selling options
Work with a Zillow partner agent
Leverage their expertise and Zillow's premium Showcase listings to get your home seen by more buyers.
Get startedList with your own agent
Get your home in front of millions of buyers by listing it on Zillow.
Learn how to do itSell it yourself
Take full control of how buyers see your home on Zillow by listing For Sale by Owner (FSBO).
List your homeWhat's special
Zillow last checked:
Listing updated:
Listed by:
Nicholas Quenzer 303-947-7860 Nicholas.Quenzer@compass.com,
Compass - Denver
Bought with:
Robert An, 100084328
Compass - Denver
Source: REcolorado as distributed by MLS GRID,MLS#: 6295816
Facts & features
Interior
Bedrooms & bathrooms
- Bedrooms: 4
- Bathrooms: 3
- Full bathrooms: 1
- 3/4 bathrooms: 2
- Main level bathrooms: 2
- Main level bedrooms: 3
Primary bedroom
- Level: Main
- Area: 256 Square Feet
- Dimensions: 16 x 16
Bedroom
- Level: Main
- Area: 130 Square Feet
- Dimensions: 10 x 13
Bedroom
- Level: Main
- Area: 90 Square Feet
- Dimensions: 9 x 10
Bedroom
- Level: Basement
- Area: 132 Square Feet
- Dimensions: 11 x 12
Primary bathroom
- Level: Main
Bathroom
- Level: Main
Bathroom
- Level: Basement
Dining room
- Level: Main
- Area: 117 Square Feet
- Dimensions: 9 x 13
Exercise room
- Level: Basement
- Area: 130 Square Feet
- Dimensions: 10 x 13
Family room
- Level: Main
- Area: 260 Square Feet
- Dimensions: 13 x 20
Great room
- Level: Basement
- Area: 336 Square Feet
- Dimensions: 14 x 24
Kitchen
- Level: Main
- Area: 252 Square Feet
- Dimensions: 12 x 21
Laundry
- Level: Basement
- Area: 55 Square Feet
- Dimensions: 5 x 11
Living room
- Level: Main
- Area: 238 Square Feet
- Dimensions: 14 x 17
Utility room
- Level: Basement
- Area: 144 Square Feet
- Dimensions: 6 x 24
Heating
- Active Solar, Forced Air, Natural Gas, Radiant Floor
Cooling
- Central Air
Appliances
- Included: Bar Fridge, Cooktop, Dishwasher, Disposal, Microwave, Oven, Refrigerator, Tankless Water Heater
Features
- Ceiling Fan(s), Eat-in Kitchen, Entrance Foyer, Granite Counters, High Ceilings, Open Floorplan, Primary Suite, Smoke Free, Stone Counters, Vaulted Ceiling(s), Walk-In Closet(s), Wet Bar
- Flooring: Carpet, Stone, Tile
- Windows: Window Coverings
- Basement: Bath/Stubbed,Daylight,Finished,Interior Entry
- Number of fireplaces: 1
- Fireplace features: Gas, Living Room
- Common walls with other units/homes: No Common Walls
Interior area
- Total structure area: 3,672
- Total interior livable area: 3,672 sqft
- Finished area above ground: 2,256
- Finished area below ground: 752
Property
Parking
- Total spaces: 3
- Parking features: Concrete, Storage
- Attached garage spaces: 3
Features
- Levels: One
- Stories: 1
- Patio & porch: Covered, Front Porch, Patio
- Exterior features: Garden, Lighting, Private Yard, Rain Gutters
- Fencing: Full
Lot
- Size: 9,148 Square Feet
- Features: Corner Lot, Landscaped, Level, Master Planned, Open Space
- Residential vegetation: Grassed, Xeriscaping
Details
- Parcel number: 034209549
- Special conditions: Standard
Construction
Type & style
- Home type: SingleFamily
- Architectural style: Traditional
- Property subtype: Single Family Residence
Materials
- Stone
- Roof: Composition
Condition
- Year built: 2004
Utilities & green energy
- Electric: 110V
- Sewer: Public Sewer
- Water: Public
- Utilities for property: Cable Available, Electricity Connected, Natural Gas Available
Community & HOA
Community
- Security: Smoke Detector(s)
- Subdivision: Murphy Creek
HOA
- Has HOA: Yes
- Amenities included: Clubhouse, Park, Playground, Pool
- Services included: Road Maintenance, Sewer, Snow Removal, Trash
- HOA fee: $30 monthly
- HOA name: Murphy Creek Master
- HOA phone: 303-232-9200
- Second HOA fee: $60 monthly
- Second HOA name: Murphy Creek Metro
- Second HOA phone: 303-693-2118
Location
- Region: Aurora
Financial & listing details
- Price per square foot: $176/sqft
- Tax assessed value: $649,100
- Annual tax amount: $4,107
- Date on market: 1/23/2025
- Listing terms: Cash,Conventional,FHA,VA Loan
- Exclusions: Sellers Personal Property
- Ownership: Individual
- Electric utility on property: Yes
- Road surface type: Paved
Price history
| Date | Event | Price |
|---|---|---|
| 3/6/2025 | Sold | $645,000-0.8%$176/sqft |
Source:  REcolorado as distributed by MLS GRID #6295816 Report a problem REcolorado as distributed by MLS GRID #6295816 Report a problem | ||
| 1/27/2025 | Pending sale | $650,000$177/sqft |
Source: REcolorado as distributed by MLS GRID #6295816 Report a problem | ||
| 1/23/2025 | Listed for sale | $650,000+111.6%$177/sqft |
Source: REcolorado as distributed by MLS GRID #6295816 Report a problem | ||
| 5/2/2005 | Sold | $307,169$84/sqft |
Source: Public Record Report a problem | ||
Public tax history
| Year | Property taxes | Tax assessment |
|---|---|---|
| 2025 | $4,200 +2.3% | $40,569 +4% |
| 2024 | $4,107 +9.6% | $38,994 -9.5% |
| 2023 | $3,748 -3% | $43,093 +38.2% |
| 2022 | $3,864 | $31,171 -2.8% |
| 2021 | -- | $32,068 +1.9% |
| 2020 | $3,852 +6.7% | $31,460 |
| 2019 | $3,608 | $31,460 +5.2% |
| 2018 | $3,608 -30.2% | $29,916 |
| 2017 | $5,169 | $29,916 +6.6% |
| 2016 | -- | $28,067 |
| 2015 | -- | $28,067 +38.5% |
| 2014 | $3,919 +35.2% | $20,258 +9.3% |
| 2013 | $2,899 | $18,530 |
| 2012 | -- | $18,530 |
| 2011 | $2,809 +0.7% | $18,530 -14.3% |
| 2010 | $2,791 -14.9% | $21,610 |
| 2009 | $3,278 | $21,610 -14.9% |
| 2008 | -- | $25,400 |
| 2007 | -- | $25,400 +2.9% |
| 2006 | -- | $24,684 +25.9% |
| 2005 | -- | $19,607 +79.7% |
| 2002 | $271 | $10,910 |
Find assessor info on the county website
Neighborhood: Murphy Creek
Nearby homes
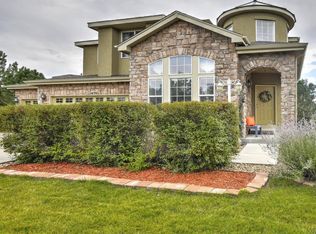
- $639,5004 bd4 ba3.8k sqft1439 S Grand Baker Cir, Aurora, CO 80018Off Market
- $610,0004 bd3 ba3.9k sqft24582 E Idaho Pl, Aurora, CO 80018Sold

- $570,0004 bd3 ba2.9k sqft1432 S Grand Baker St, Aurora, CO 80018Off Market
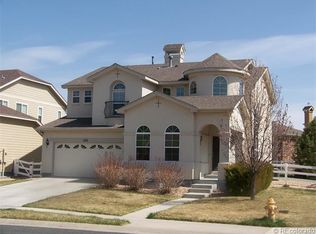
- $637,0004 bd3 ba3.1k sqft1489 S Grand Baker Cir, Aurora, CO 80018Off Market
- $650,9003 bd2 ba4.3k sqft1499 S Grand Baker Cir, Aurora, CO 80018Off Market
- $584,0003 bd3 ba2.8k sqft1446 S Grand Baker Cir, Aurora, CO 80018Sold
- $623,7005 bd3 ba4.1k sqft1479 S Grand Baker Cir, Aurora, CO 80018Off Market
- $556,3003 bd2 ba2.2k sqft24562 E Idaho Pl, Aurora, CO 80018Off Market
Nearby schools
GreatSchools rating
- 8/10Murphy Creek K-8 SchoolGrades: PK-8Distance: 0.4 mi
- 5/10Vista Peak 9-12 PreparatoryGrades: 9-12Distance: 2.3 mi
Schools provided by the listing agent
- Elementary: Murphy Creek K-8
- Middle: Murphy Creek K-8
- High: Vista Peak
- District: Adams-Arapahoe 28J
Source: REcolorado as distributed by MLS GRID. This data may not be complete. We recommend contacting the local school district to confirm school assignments for this home.
Get a cash offer in 3 minutes
Find out how much your home could sell for in as little as 3 minutes with a no-obligation cash offer.
Estimated market value
$615,200
Get a cash offer in 3 minutes
Find out how much your home could sell for in as little as 3 minutes with a no-obligation cash offer.
Estimated market value
$615,200
- Colorado
- Arapahoe County
- Aurora
- 80018
- Murphy Creek
- 1429 S Grand Baker Circle
Nearby cities
Nearby neighborhoods
Nearby zip codes
Other Aurora Topics
