Skip main navigation
Open: Sat 12pm-2pm
For sale
$430,000
3beds
1,841sqft

1429 S Hampton Xing, Cave Springs, AR 72718

3beds
1,841sqft
Single family residence
Built in 2014
7,840 sqft
2 Attached garage spaces
$234 price/sqft
$25/mo HOA

What's special

Spacious porchSpacious functional floor planPrivacy of the backyardAdditional trex composite deck

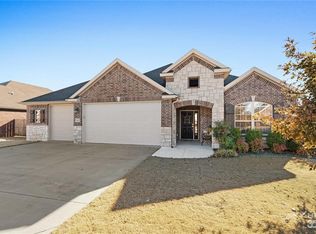
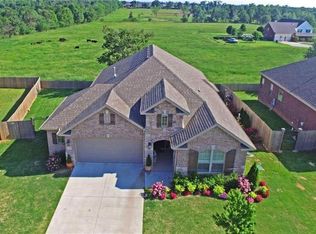
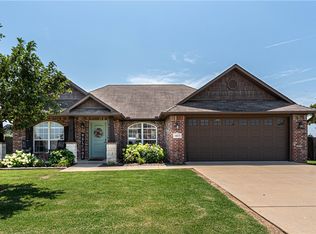
1429 S Hampton Xing has it all! This beautifully maintained home is in excellent condition and features a spacious, functional floor plan with 3 bedrooms, 2 full bathrooms, and a spacious porch with an additional trex composite deck. Enjoy the privacy of the backyard, perfect for relaxing or entertaining. Conveniently located just 3 minutes from Mt. Hebron Park and approximately 10 minutes from Pinnacle, this home offers the perfect combination of comfort, outdoor living, and convenience. A must-see property in a fantastic location! OFFERING A 1% PREFERRED LENDER CREDIT!

13 hours
|
171
|
15
|
Source: ArkansasOne MLS,MLS#: 1359860MLS LogoOriginating MLS: Northwest Arkansas Board of REALTORS MLS
Travel times

Living Space

Backyard

Primary Bedroom and Bath

Zillow last checked:

Listing updated:

Listed by:

Jordan Doss 512-818-4838,

Better Homes and Gardens Real Estate Journey 479-251-7800

Source: ArkansasOne MLS,MLS#: 1359860MLS LogoOriginating MLS: Northwest Arkansas Board of REALTORS MLS

Facts & features

Interior

Bedrooms & bathrooms
  • Bedrooms: 3
  • Bathrooms: 2
  • Full bathrooms: 2
Heating
  • Gas
Cooling
  • Electric
Appliances
  • Included: Dishwasher, Electric Water Heater, Disposal, Gas Range, Microwave Hood Fan, Microwave
  • Laundry: Washer Hookup, Dryer Hookup
Features
  • Attic, Ceiling Fan(s), Granite Counters, Pantry, Programmable Thermostat, Split Bedrooms, Storage, Window Treatments
  • Flooring: Carpet, Tile, Wood
  • Windows: Vinyl, Blinds
  • Basement: None
  • Number of fireplaces: 1
  • Fireplace features: Gas Log, Living Room
Interior area
  • Total structure area: 1,841
  • Total interior livable area: 1,841 sqft

Property

Parking
  • Total spaces: 2
  • Parking features: Attached, Garage, Garage Door Opener
  • Has attached garage: Yes
  • Covered spaces: 2
Features
  • Levels: One
  • Stories: 1
  • Patio & porch: Brick, Deck, Porch
  • Exterior features: Concrete Driveway
  • Pool features: None
  • Fencing: Back Yard,Fenced,Privacy,Wood
  • Has view: Yes
  • Waterfront features: None
Lot
  • Size: 7,840 Square Feet
  • Features: Cleared, City Lot, Landscaped, Level, Near Park, Subdivision, Views
Details
  • Additional structures: None
  • Parcel number: 0511812000
  • Zoning description: Residential
  • Special conditions: None

Construction

Type & style
  • Home type: SingleFamily
  • Architectural style: Craftsman,Traditional
  • Property subtype: Single Family Residence
Materials
  • Brick
  • Foundation: Slab
  • Roof: Architectural,Shingle
Condition
  • New construction: No
  • Year built: 2014

Utilities & green energy

  • Sewer: Public Sewer
  • Water: Public
  • Utilities for property: Cable Available, Electricity Available, Fiber Optic Available, Natural Gas Available, Sewer Available, Water Available

Community & HOA

Community
  • Features: Curbs, Near Fire Station, Near Hospital, Near Schools, Park, Shopping, Sidewalks
  • Security: Smoke Detector(s)
  • Subdivision: The Hamptons
HOA
  • Services included: Other
  • HOA fee: $300 annually
Location
  • Region: Cave Springs

Financial & listing details

  • Price per square foot: $234/sqft
  • Tax assessed value: $369,170
  • Annual tax amount: $1,559
  • Date on market: 8/25/2026
  • Road surface type: Paved

Price history

DateEventPrice
8/25/2026Listed for sale$430,000+91.1%$234/sqft
Source: ArkansasOne MLS #1359860 Report a problem
8/30/2017Sold$225,000$122/sqft
Source: ArkansasOne MLS #1050920 Report a problem
7/17/2017Pending sale$225,000$122/sqft
Source: Berkshire Hathaway HomeServices Solutions #1050920 Report a problem
6/27/2017Listed for sale$225,000+31997%$122/sqft
Source: Berkshire Hathaway HomeServices Solutions #1050920 Report a problem
8/30/2012Sold$701
Source: Public Record Report a problem

Public tax history

YearProperty taxesTax assessment
2025$1,559 -5.3%$40,070
2024$1,647 -5.8%$40,070
2023$1,748 -2.8%$40,070
2022$1,798 +0.1%$40,070
2021$1,797 -0.3%$40,070
2020$1,803 -1.4%$40,070
2019$1,828 $40,070
2018$1,828 +24.7%$40,070
2017$1,465 +3.4%$40,070
2016$1,417 $40,070 +20%
2015$1,417 +1061%$33,400 +1291.7%
2014$122 +0.3%$2,400
2013$122 $2,400
2012-- $2,400 -70%
2010-- $8,000
2009-- $8,000
2008-- $8,000

Find assessor info on the county website

Monthly payment

Est. payment
$2,411/mo
Principal & interest
$2182
Property taxes
$204
HOA Fees
$25
More affordability toolsChevron Right

Estimated market value

Not available

Estimated sales range

Not available

Not available

Climate risks

Explore flood, wildfire, and other predictive climate risk information for this property on First Street®️.

Neighborhood: 72718

Nearby schools

Janie Darr Elementary School
Grades PK-50.6 miles
9/10
GreatSchools® Rating
Test Score Rating
10/10
Student Progress Rating
8/10
Elmwood Middle School
Grades 6-85.1 miles
8/10
GreatSchools® Rating
Test Score Rating
9/10
Student Progress Rating
7/10
Rogers High School
Grades 9-123.9 miles
7/10
GreatSchools® Rating
Test Score Rating
9/10
College Readiness Rating
7/10
Student Progress Rating
2/10

Open houses

  • Sat, Aug 29

    12:00 PM - 2:00 PM

  • Sun, Aug 30

    2:00 PM - 4:00 PM