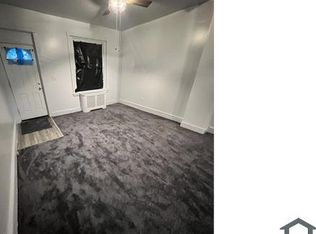
Welcome home! Incredible value in West Philly. Full 2025 renovation including all-new mechanicals, chic modern selections throughout, fully finished basement providing over 1700sf of total finished living space. Classic brick façade, inviting covered porch, lovely curb appeal. Wide-open main-level layout with wide-plank white-oak flooring, abundant recessed lighting, striking black feature wall, sleek stair design with modern railing and bold architectural lines. Excellent natural light and clear front-to-back sightlines, convenient main-floor powder room. Gorgeous designer kitchen with timeless shaker cabinetry, brushed gold hardware, quartz surfaces, stainless appliances, peninsula with breakfast bar seating and decorator chandelier, exceptional prep and storage space. Direct access to large fenced rear patio. Spacious primary bedroom with exceptional closet space, comfortable guest bedroom sizes. Beautifully updated hall bath with gleaming porcelain tile, matte black fixtures, clean-lined vanity, rear-lit mirror. Finished basement adds nearly 500 square feet of additional living space. New roof, HVAC, plumbing, electric. Solid renovation, modern design, functional layout, great outdoor space, finished basement … this is the one, including an unbeatable price! Shows beautifully!
Sold for $230,000
Zillow last checked:
Listing updated:
Bought with:
Mon Kramer, AB069502
KW Empower
Source: Bright MLS,MLS#: PAPH2599922
Price history
| Date | Event | Price |
|---|---|---|
| 5/22/2026 | Sold | $230,000-2.1%$134/sqft |
Source:  Bright MLS #PAPH2599922 Report a problem Bright MLS #PAPH2599922 Report a problem | ||
| 5/8/2026 | Pending sale | $235,000$136/sqft |
Source: Bright MLS #PAPH2599922 Report a problem | ||
| 4/21/2026 | Contingent | $235,000$136/sqft |
Source: Bright MLS #PAPH2599922 Report a problem | ||
| 4/16/2026 | Price change | $235,000-6%$136/sqft |
Source: Bright MLS #PAPH2599922 Report a problem | ||
| 3/27/2026 | Listed for sale | $250,000+2%$145/sqft |
Source: Bright MLS #PAPH2599922 Report a problem | ||
| 3/25/2026 | Listing removed | $245,000$142/sqft |
Source: Bright MLS #PAPH2551112 Report a problem | ||
| 2/19/2026 | Price change | $245,000-2%$142/sqft |
Source: Bright MLS #PAPH2551112 Report a problem | ||
| 2/4/2026 | Price change | $250,000-1.6%$145/sqft |
Source: Bright MLS #PAPH2551112 Report a problem | ||
| 1/29/2026 | Price change | $254,000-1.9%$148/sqft |
Source: Bright MLS #PAPH2551112 Report a problem | ||
| 1/9/2026 | Price change | $259,000+2%$150/sqft |
Source: Bright MLS #PAPH2551112 Report a problem | ||
| 1/6/2026 | Price change | $254,000-1.9%$148/sqft |
Source: Bright MLS #PAPH2551112 Report a problem | ||
| 12/9/2025 | Price change | $259,000-1.9%$150/sqft |
Source: Bright MLS #PAPH2551112 Report a problem | ||
| 11/24/2025 | Price change | $264,000-4.3%$153/sqft |
Source: Bright MLS #PAPH2551112 Report a problem | ||
| 11/18/2025 | Price change | $276,000-1.4%$160/sqft |
Source: Bright MLS #PAPH2551112 Report a problem | ||
| 10/22/2025 | Listed for sale | $280,000+366.7%$163/sqft |
Source: Bright MLS #PAPH2551112 Report a problem | ||
| 8/22/2025 | Sold | $60,000+351.1%$35/sqft |
Source: Public Record Report a problem | ||
| 9/19/2016 | Sold | $13,300$8/sqft |
Source: Public Record Report a problem | ||
Nearby homes
Get a cash offer in 3 minutes
Find out how much your home could sell for in as little as 3 minutes with a no-obligation cash offer.
Estimated market value
$231,500
