Exclusive to active adults 55+ and better! This luxurious single-story home includes three bedrooms, each with a private full bathroom, as well as a den. As the largest of these rooms, the owner's suite also boasts a walk-in closet. The open-concept Great Room, is comfortably located between the covered patio, dining room and kitchen. A center island in the kitchen provides extra dining and counter space.
Pending
Price increase: $8.6K (7/10)
$457,622
1429 SE Woodbine Road, Port St Lucie, FL 34984
3beds
2,389sqft
Single Family Residence
Built in 2026
8,494 Square Feet Lot
$451,900 Zestimate®
$192/sqft
$260/mo HOA
What's special
Luxurious single-story homeOpen-concept great roomDining roomCovered patio
- 66 days |
- 21 |
- 0 |
Zillow last checked:
Listing updated:
Listed by:
J. Richelle R Smart 855-865-0107,
Lennar Realty
Source: BeachesMLS,MLS#: B26043118 Originating MLS: BeachesMLS
Originating MLS: BeachesMLSFacts & features
Interior
Bedrooms & bathrooms
- Bedrooms: 3
- Bathrooms: 4
- Full bathrooms: 3
- 1/2 bathrooms: 1
- Main level bathrooms: 3
- Main level bedrooms: 3
Primary bedroom
- Level: Main
- Area: 270
- Dimensions: 18 X 15
Bedroom 2
- Level: Main
- Area: 142.8
- Dimensions: 11.9 X 12
Bedroom 3
- Level: Main
- Area: 143.75
- Dimensions: 11.9 X 12.08
Kitchen
- Level: Main
- Area: 140.52
- Dimensions: 13.17 X 10.67
Living room
- Level: Main
- Area: 376.2
- Dimensions: 18 X 20.9
Heating
- Central, Electric
Cooling
- Central Air
Appliances
- Included: Dishwasher, Electric Range, Disposal, Microwave
- Laundry: Electric Dryer Hookup, Laundry Room
Features
- Dual Sinks, Entrance Foyer, Pantry, Walk-In Closet(s)
- Flooring: Carpet, Ceramic Tile
- Has fireplace: No
Interior area
- Total structure area: 2,390
- Total interior livable area: 2,389 sqft
Video & virtual tour
Property
Parking
- Total spaces: 2
- Parking features: Attached, Garage, Garage Door Opener
- Attached garage spaces: 2
Accessibility
- Accessibility features: None
Features
- Levels: One
- Stories: 1
- Pool features: Association
- Has view: Yes
- View description: Lake
- Has water view: Yes
- Water view: Lake
- Waterfront features: None
Lot
- Size: 8,494 Square Feet
- Features: < 1/4 Acre
Details
- Parcel number: 443560102370003
- Zoning: RH
- Special conditions: Standard
Construction
Type & style
- Home type: SingleFamily
- Property subtype: Single Family Residence
Materials
- Block, Concrete, Stucco
- Roof: Shingle
Condition
- New Construction
- New construction: Yes
- Year built: 2026
Details
- Builder model: Key Largo
- Builder name: Lennar
Utilities & green energy
- Electric: 3 Phase
- Sewer: Public Sewer
- Water: Public
- Utilities for property: Cable Available, Electricity Available, None, Phone Available
Community & HOA
Community
- Features: Home Owners Association, Gated
- Security: Gated Community
- Senior community: Yes
- Subdivision: VERANDA PRESERVE
HOA
- Has HOA: Yes
- Amenities included: Clubhouse, Fitness Center, Pickleball, Pool, Tennis Court(s)
- Services included: Maintenance Grounds
- HOA fee: $260 monthly
Location
- Region: Port Saint Lucie
Financial & listing details
- Price per square foot: $192/sqft
- Tax assessed value: $32,560
- Annual tax amount: $3,492
- Date on market: 6/19/2026
- Cumulative days on market: 61 days
- Listing terms: Cash,Conventional,FHA,VA Loan
- Electric utility on property: Yes
Estimated market value
$451,900
$429,000 - $474,000
$3,512/mo
Price history
| Date | Event | Price |
|---|---|---|
| 7/17/2026 | Pending sale | $457,622$192/sqft |
Source:  BeachesMLS #B26043118 Report a problem BeachesMLS #B26043118 Report a problem | ||
| 7/10/2026 | Price change | $457,622+1.9%$192/sqft |
Source: BeachesMLS #B26043118 Report a problem | ||
| 7/3/2026 | Price change | $449,042-0.4%$188/sqft |
Source:  Lennar Homes Report a problem Lennar Homes Report a problem | ||
| 6/27/2026 | Price change | $450,810-3%$189/sqft |
Source: Lennar Homes Report a problem | ||
| 6/26/2026 | Price change | $464,890+1.9%$195/sqft |
Source: BeachesMLS #B26043118 Report a problem | ||
| 6/16/2026 | Price change | $456,310-1.1%$191/sqft |
Source: Lennar Homes Report a problem | ||
| 5/19/2026 | Price change | $461,460-0.8%$193/sqft |
Source: Lennar Homes Report a problem | ||
| 5/5/2026 | Price change | $465,410-0.6%$195/sqft |
Source: Lennar Homes Report a problem | ||
| 4/28/2026 | Price change | $468,171-7%$196/sqft |
Source: Lennar Homes Report a problem | ||
| 4/5/2026 | Listed for sale | $503,410$211/sqft |
Source: Lennar Homes Report a problem | ||
| 3/13/2026 | Listing removed | $503,410$211/sqft |
Source: Lennar Homes Report a problem | ||
| 3/2/2026 | Listed for sale | $503,410$211/sqft |
Source: Lennar Homes Report a problem | ||
Public tax history
| Year | Property taxes | Tax assessment |
|---|---|---|
| 2025 | $3,493 +2.7% | $32,560 +10% |
| 2024 | $3,399 | $29,600 |
| 2023 | -- | -- |
Find assessor info on the county website
Monthly payment
Est. payment
Payment breakdown
Explore the cost of this home by adjusting the details. Changes won't be saved.Climate risks
Neighborhood: Southbend Lakes
Nearby schools
GreatSchools rating
- 9/10Morningside Elementary SchoolGrades: PK-5Distance: 4 mi
- 7/10Southport Middle SchoolGrades: 6-8Distance: 3.6 mi
- 4/10Port St. Lucie High SchoolGrades: 9-12Distance: 6.3 mi
- $385,8003 bd2 ba1.6k sqft1437 SE Woodbine Rd, Port Saint Lucie, FL 34984Off Market
- $39,900-- bd-- ba-- sqft1325 SE Green Ridge Way, Port Saint Lucie, FL 34984Off Market
- $36,000-- bd-- ba-- sqft1445 SE Woodbine Rd, Port Saint Lucie, FL 34984Off Market
- $39,200-- bd-- ba-- sqft1413 SE Woodbine Rd, Port Saint Lucie, FL 34984Off Market
- $41,300-- bd-- ba-- sqft1317 SE Green Ridge Way, Port Saint Lucie, FL 34984Off Market
- $39,900-- bd-- ba-- sqft1324 SE Green Ridge Way, Port Saint Lucie, FL 34984Off Market
- $37,900-- bd-- ba-- sqft1428 SE Woodbine Rd, Port Saint Lucie, FL 34984Off Market
- $40,400-- bd-- ba-- sqft1453 SE Woodbine Rd, Port Saint Lucie, FL 34984Off Market
A local agent can set up tours, give advice and negotiate with sellers.
Similar homes
- from $481,9903 bd4 ba2.3k sqftKey Largo Plan, Veranda Preserve : The Isles East, Port Saint Lucie, FL 34984New Construction
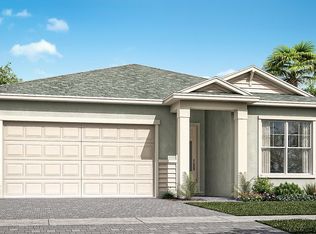 Lennar Homes
 - $489,2403 bd3 ba2.3k sqft1389 SE Willow Oaks Street, Port St Lucie, FL 34984New Construction
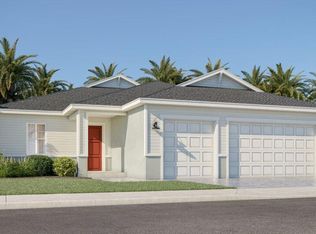
 BeachesMLS
 - from $445,9903 bd3 ba2k sqftSophia Plan, Veranda Preserve : The Isles East, Port Saint Lucie, FL 34984New Construction
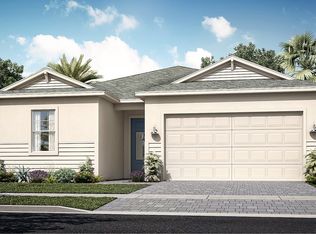 Lennar Homes
 - $549,9003 bd3 ba2.5k sqft1337 SE Crosswood Way, Port Saint Lucie, FL 34984For Sale

 MLS ID #M20056248, Christine Bearse, Harbour Ridge Realty Inc. Martin County REALTORS® of the Treasure Coast (MCRTC)
 - from $461,9994 bd3 ba2.3k sqftGrenada Plan, Veranda Oaks, Lucie, FL 34984New ConstructionTaylor Morrison
- $494,9594 bd3 ba2.3k sqft3631 SE Cedarstone Place, Port St Lucie, FL 34984For SaleMLS ID #B26047974, Michelle Campbell, Taylor Morrison Realty of Florida. BeachesMLS
- from $514,9903 bd3 ba2.3k sqftParis Plan, Veranda Preserve : The Grand East, Port Saint Lucie, FL 34984New ConstructionLennar Homes
- from $502,9903 bd3 ba2.1k sqftLila Plan, Mosaic, Port Saint Lucie, FL 34984New ConstructionKolter Homes
- from $534,9903 bd3 ba2.5k sqftTreviso Plan, Veranda Preserve : The Grand East, Port Saint Lucie, FL 34984New ConstructionLennar Homes
- $432,2253 bd2 ba1.7k sqft13912 SE Land Grove St, Port Saint Lucie, FL 34984New ConstructionLennar Homes
- from $524,9903 bd3 ba2.4k sqftSummerville Plan, Veranda Preserve : The Grand East, Port Saint Lucie, FL 34984New ConstructionLennar Homes
- from $533,9904 bd3 ba2.6k sqftRiviera Plan, Veranda Preserve : The Grand East, Port Saint Lucie, FL 34984New ConstructionLennar Homes
- $581,6704 bd3 ba2.6k sqft1196 SE Green Ridge Way, Port Saint Lucie, FL 34984New ConstructionLennar Homes
- from $453,9902 bd3 ba2k sqftPrestige Plan, Del Webb Tradition, Port Saint Lucie, FL 34987New ConstructionDel Webb
- from $407,9903 bd2 ba1.6k sqftJacaranda Plan, Veranda Preserve : The Isles East, Port Saint Lucie, FL 34984New ConstructionLennar Homes
- from $418,9903 bd2 ba1.6k sqftMagnolia Plan, Veranda Preserve : The Isles East, Port Saint Lucie, FL 34984New ConstructionLennar Homes
- $450,0003 bd3 ba1.9k sqft9547 SW INDRA Way, Port St Lucie, FL 34987For SaleMLS ID #B26056222, Julia Kocovski, Keller Williams Realty of PSL. BeachesMLS
- $395,7483 bd2 ba1.7k sqft13897 SE Land Grove St, Port Saint Lucie, FL 34984New ConstructionLennar Homes
- $650,0003 bd3 ba2.3k sqft2293 SE Canopy Cove Lane, Port St Lucie, FL 34984For SaleMLS ID #B26001207, Jessica Gonzalez, Watson Realty Corp. BeachesMLS
- $390,4303 bd2 ba1.7k sqft13928 SE Land Grove St, Port Saint Lucie, FL 34984New ConstructionLennar Homes
