Skip main navigation
Sold for $415,000
  • $415,000

    1429 SW 160th Ln, Ocala, FL 34473

    4beds
    2,864sqft
    Single Family Residence
    Built in 2011
    10,019 Square Feet Lot
    $407,500 Zestimate®
    $145/sqft
    $3,009 Estimated rent

    Home value

    $407,500

    $387,000 - $428,000

    $3,009/mo

    Zestimate® history
    Loading
    Loading...

    Owner options

    List your home for rent

    $3,009/mo

    Rent Zestimate®

    Find your next renter with Zillow Rental Manager. Plus, with online applications, you can quickly screen prospective tenants – for free.

    Learn more

    $3,009/mo

    Rent Zestimate®

    Refinance and save

    $3,175/mo

    Est. payment

    Refinancing to a lower rate could help reduce your monthly payments and save thousands over the life of the loan.

    See today's rates

    $3,175/mo

    Est. payment

    Explore your selling options

    Work with a Zillow partner agent

    Leverage their expertise and Zillow's premium Showcase listings to get your home seen by more buyers.

    Get started

    List with your own agent

    Get your home in front of millions of buyers by listing it on Zillow.

    Learn how to do it

    Sell it yourself

    Take full control of how buyers see your home on Zillow by listing For Sale by Owner (FSBO).

    List your home

    What's special

    Rounded sheetrock cornersLuxury bamboo flooringHigh end light fixturesPlantation shuttersPremium cul-de-sac lot
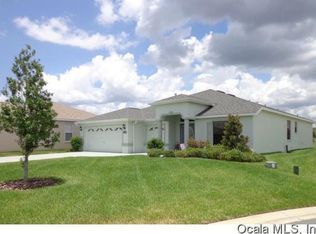
    FAR FROM ORDINARY! Beautiful Extended Jacaranda Model (500 sf added)! One-of-a kind custom built saltwater pool home...on premium cul-de-sac lot with private tree lined golf course view. Recent updates: Roof 2025, HVAC 2024, Gas Water Heater 2020, Pool Heater 2024, Pool Pump 2025 & New Water softener system 2025! Owner’s love of home shows in every detail. Classy open floor plan with unparalleled flow. Raised 10 ft ceilings with coffered trey ceilings makes this space feel more open.Every detail of this luxury home has been thoughtfully designed. From the moment you enter the home you feel the casual sophistication. Upgrades include plantation shutters, high end light fixtures, luxury bamboo flooring, &rounded sheetrock corners. The chef’s kitchen features custom level 13 wood cabinetry (and lots of them) with beautiful granite counters and granite backsplash. The cozy breakfast nook overlooks the pool. The family room has an awesome surround sound system…feels like a theatre and has a spectacular view of the pool. Triple split bedrooms…The owner’s suite fit for the queen features trey ceiling & exit to pool area…as well as luxury bath and California closet! The guest wing of home features a flex room or 4th bedroom with spectacular view and exit to pool area as well as 3rd bedroom-office. Guest Bedroom 1 sits toward the front of home & next to a beautiful designer painted full bath! The saltwater pool is self-cleaning & has new heater & pump & features a one in a milliontree lined private view of golf course. Two-car garage plus golf cart parking! 2025 Whole house water filtration system. All-in-all this home was made for luxurious comfort. Need more entertainment? Summer Glen has a beautiful, serene feel to it. There is an 18-hole championship golf course & massive club house and pool! A dog park and Grand Hall offer entertainment & so much more. Enjoy tennis, pickle ball, bocce ball, softball field and dozens of different clubs. A very active lifestyle. Secure parking area for RVs, trailers & boats.

    Zillow last checked:

    Listing updated:

    Listing Provided by:

    Fonda Butkiewicz 352-427-3816,

    BOSSHARDT REALTY SERVICES, LLC 352-671-8203

    Bought with:

    Fonda Butkiewicz, 0679827

    BOSSHARDT REALTY SERVICES, LLC

    Source: Stellar MLS,MLS#: OM721303MLS LogoOriginating MLS: Ocala - Marion

    Facts & features

    Interior

    Bedrooms & bathrooms
    • Bedrooms: 4
    • Bathrooms: 3
    • Full bathrooms: 3
    Primary bedroom
    • Features: Walk-In Closet(s)
    • Level: First
    • Area: 242.62 Square Feet
    • Dimensions: 14x17.33
    Bedroom 3
    • Features: Built-in Closet
    • Level: First
    • Area: 123.75 Square Feet
    • Dimensions: 11x11.25
    Bedroom 4
    • Features: Built-in Closet
    • Level: First
    • Area: 143 Square Feet
    • Dimensions: 11x13
    Bathroom 2
    • Features: No Closet
    • Level: First
    • Area: 387.19 Square Feet
    • Dimensions: 26.25x14.75
    Dining room
    • Level: First
    • Area: 156.96 Square Feet
    • Dimensions: 12x13.08
    Family room
    • Level: First
    • Area: 432 Square Feet
    • Dimensions: 18x24
    Kitchen
    • Level: First
    • Area: 149.28 Square Feet
    • Dimensions: 9.33x16
    Living room
    • Level: First
    • Area: 132.96 Square Feet
    • Dimensions: 11.08x12
    Office
    • Level: First
    • Area: 171.96 Square Feet
    • Dimensions: 12x14.33
    Heating
    • Natural Gas
    Cooling
    • Central Air
    Appliances
    • Included: Oven, Dishwasher, Disposal, Gas Water Heater, Microwave, Range, Refrigerator, Water Filtration System
    • Laundry: Inside, Laundry Room
    Features
    • Built-in Features, Ceiling Fan(s), Coffered Ceiling(s), High Ceilings, Open Floorplan, Pest Guard System, Primary Bedroom Main Floor, Split Bedroom, Stone Counters, Thermostat, Tray Ceiling(s), Walk-In Closet(s)
    • Flooring: Bamboo, Porcelain Tile
    • Doors: Sliding Doors
    • Windows: Window Treatments
    • Has fireplace: Yes
    • Fireplace features: Gas
    Interior area
    • Total structure area: 3,732
    • Total interior livable area: 2,864 sqft

    Property

    Parking
    • Total spaces: 3
    • Parking features: Golf Cart Garage
    • Attached garage spaces: 3
    Features
    • Levels: One
    • Stories: 1
    • Patio & porch: Deck, Screened
    • Exterior features: Irrigation System, Rain Gutters
    • Has private pool: Yes
    • Pool features: Gunite, Heated, In Ground, Lighting, Salt Water, Screen Enclosure, Self Cleaning
    • Has view: Yes
    • View description: Golf Course
    Lot
    • Size: 10,019 sqft
    • Dimensions: 53 x 189
    • Features: Cul-De-Sac, Landscaped, On Golf Course
    Details
    • Parcel number: 44647001004
    • Zoning: PUD
    • Special conditions: None

    Construction

    Type & style
    • Home type: SingleFamily
    • Property subtype: Single Family Residence
    Materials
    • Concrete
    • Foundation: Block
    • Roof: Shingle
    Condition
    • New construction: No
    • Year built: 2011

    Utilities & green energy

    • Sewer: Public Sewer
    • Water: Public
    • Utilities for property: BB/HS Internet Available, Cable Connected, Electricity Available, Electricity Connected, Fiber Optics, Natural Gas Connected, Phone Available, Public, Sewer Connected, Sprinkler Meter, Street Lights, Underground Utilities

    Community & neighborhood

    Community
    • Community features: Buyer Approval Required, Clubhouse, Community Mailbox, Deed Restrictions, Dog Park, Fitness Center, Gated Community - Guard, Golf Carts OK, Golf, Irrigation-Reclaimed Water, Park, Pool, Sidewalks, Tennis Court(s)
    Senior living
    • Senior community: Yes
    Location
    • Region: Ocala
    • Subdivision: SUMMERGLEN PH 06B

    HOA & financial

    HOA
    • Has HOA: Yes
    • HOA fee: $390 monthly
    • Services included: Cable TV, Community Pool, Internet, Maintenance Structure, Manager
    • Association name: First Services
    • Association phone: 352-245-0432
    Other fees
    • Pet fee: $0 monthly
    Other financial information
    • Total actual rent: 0

    Other

    Other facts
    • Listing terms: Cash,Conventional,FHA,VA Loan
    • Ownership: Fee Simple
    • Road surface type: Paved, Asphalt

    Price history

    DateEventPrice
    6/30/2026Sold$415,000$145/sqft
    Source: Stellar MLS #OM721303 Report a problem
    5/29/2026Pending sale$415,000$145/sqft
    Source: Stellar MLS #OM721303 Report a problem
    5/20/2026Price change$415,000-2.4%$145/sqft
    Source: Stellar MLS #OM721303 Report a problem
    3/27/2026Listed for sale$425,000$148/sqft
    Source: Stellar MLS #OM721303 Report a problem
    3/26/2026Pending sale$425,000$148/sqft
    Source: Stellar MLS #OM721303 Report a problem
    3/23/2026Listed for sale$425,000-14.8%$148/sqft
    Source: Stellar MLS #OM721303 Report a problem
    1/15/2026Listing removed$499,000$174/sqft
    Source: Stellar MLS #OM702673 Report a problem
    12/11/2025Price change$499,000-2.1%$174/sqft
    Source: Stellar MLS #OM702673 Report a problem
    11/11/2025Price change$509,900-2.9%$178/sqft
    Source: Stellar MLS #OM702673 Report a problem
    9/3/2025Price change$525,000-3.5%$183/sqft
    Source: Stellar MLS #OM702673 Report a problem
    8/18/2025Pending sale$544,000$190/sqft
    Source: Stellar MLS #OM702673 Report a problem
    7/24/2025Price change$544,000-0.9%$190/sqft
    Source: Stellar MLS #OM702673 Report a problem
    5/30/2025Listed for sale$549,000-1.1%$192/sqft
    Source: Stellar MLS #OM702673 Report a problem
    4/30/2025Listing removed$555,000$194/sqft
    Source: Stellar MLS #G5088538 Report a problem
    3/13/2025Price change$555,000-1.8%$194/sqft
    Source: Stellar MLS #G5088538 Report a problem
    2/3/2025Price change$565,000-5%$197/sqft
    Source: Stellar MLS #G5088538 Report a problem
    10/27/2024Listed for sale$595,000+64.8%$208/sqft
    Source: Stellar MLS #G5088538 Report a problem
    10/31/2011Sold$361,100$126/sqft
    Source: Public Record Report a problem

    Public tax history

    YearProperty taxesTax assessment
    2024$302 -92.8%$298,920 +3%
    2023$4,171 +2.9%$290,214 +3%
    2022$4,054 0%$281,761 +3%
    2021$4,056 +0.8%$273,554 +1.4%
    2020$4,024 +1.5%$269,777 +2.3%
    2019$3,966 $263,712 +1.9%
    2018$3,966 +7.7%$258,795 +2.1%
    2017$3,683 +0.7%$253,472 +2.1%
    2016$3,659 $248,259 +0.7%
    2015$3,659 +6.3%$246,533 +0.8%
    2014$3,442 +2.8%$244,576 +1.5%
    2013$3,348 +2%$240,962 +1.7%
    2012$3,281 +315.7%$236,934 +373.9%
    2011$789 $50,000 +33.3%
    2010-- $37,500

    Find assessor info on the county website

    Neighborhood: 34473

    Nearby schools

    GreatSchools rating
    Get a cash offer in 3 minutes
    Find out how much your home could sell for in as little as 3 minutes with a no-obligation cash offer.
    Estimated market value
    $407,500
    Get a cash offer in 3 minutes
    Find out how much your home could sell for in as little as 3 minutes with a no-obligation cash offer.
    Estimated market value
    $407,500