Welcome to this charming 4-bedroom, 2.5-bathroom single-family located in the highly desirable Ravens Ridge subdivision. 1St Floor Owner's Suite with beautiful owner's suite bathroom. Open-concept Kitchen overlooking the family room. Elegant formal dining room and living room. 3 Bedrooms located upstairs plus a oversized bonus room. You will be pleasantly surprised as you step outside to your own private retreat featuring a wonderful screened-in porch and beautifully landscaped fenced in backyard. Additional highlights include an irrigation system, walk-in attic storage and new windows in the dining and living rooms (2022)
Sold for $605,000
$605,000
1429 Sandusky Ln, Raleigh, NC 27614
4beds
2,596sqft
Single Family Residence
Built in 2000
9,147 Square Feet Lot
$604,900 Zestimate®
$233/sqft
$2,567 Estimated rent
Home value
$604,900
$575,000 - $635,000
$2,567/mo
Zestimate® history
Owner options
List your home for rent
$2,567/mo
Rent Zestimate®
Find your next renter with Zillow Rental Manager. Plus, with online applications, you can quickly screen prospective tenants – for free.
$2,567/mo
Rent Zestimate®
Refinance and save
$4,218/mo
Est. payment
Refinancing to a lower rate could help reduce your monthly payments and save thousands over the life of the loan.
$4,218/mo
Est. payment
Explore your selling options
Work with a Zillow partner agent
Leverage their expertise and Zillow's premium Showcase listings to get your home seen by more buyers.
Get startedList with your own agent
Get your home in front of millions of buyers by listing it on Zillow.
Learn how to do itSell it yourself
Take full control of how buyers see your home on Zillow by listing For Sale by Owner (FSBO).
List your homeWhat's special
Zillow last checked:
Listing updated:
Listed by:
Renee Moore 630-229-8128,
Moore Homes Real Estate Group
Bought with:
James David Ayscue, 346168
Long & Foster Real Estate INC/Raleigh
Source: Doorify MLS,MLS#: 10179980
Facts & features
Interior
Bedrooms & bathrooms
- Bedrooms: 4
- Bathrooms: 3
- Full bathrooms: 2
- 1/2 bathrooms: 1
- Main level bathrooms: 2
- Main level bedrooms: 1
Primary bedroom
- Level: Main
- Area: 276.66 Square Feet
- Dimensions: 17.4 x 15.9
Bedroom 2
- Level: Second
- Area: 161.04 Square Feet
- Dimensions: 12.2 x 13.2
Bedroom 3
- Level: Second
- Area: 215.8 Square Feet
- Dimensions: 13.0 x 16.6
Bedroom 4
- Level: Second
- Area: 130 Square Feet
- Dimensions: 13.0 x 10.0
Primary bathroom
- Level: Main
- Area: 105.94 Square Feet
- Dimensions: 7.11 x 14.9
Bonus room
- Level: Second
- Area: 249.6 Square Feet
- Dimensions: 19.5 x 12.8
Breakfast room
- Level: Main
- Area: 117.45 Square Feet
- Dimensions: 13.5 x 8.7
Dining room
- Level: Main
- Area: 168.19 Square Feet
- Dimensions: 12.1 x 13.9
Other
- Level: Main
- Area: 174.59 Square Feet
- Dimensions: 7.9 x 22.1
Family room
- Level: Main
- Area: 166.05 Square Feet
- Dimensions: 13.5 x 12.3
Kitchen
- Level: Main
- Area: 123.22 Square Feet
- Dimensions: 12.2 x 10.1
Laundry
- Level: Main
- Area: 39.68 Square Feet
- Dimensions: 6.2 x 6.4
Living room
- Level: Main
- Area: 192.57 Square Feet
- Dimensions: 13.1 x 14.7
Other
- Description: Walk In attic
- Level: Second
- Area: 115.9 Square Feet
- Dimensions: 12.2 x 9.5
Heating
- Fireplace(s), Forced Air, Natural Gas
Cooling
- Central Air, Ceiling Fan(s), Zoned
Appliances
- Included: Disposal, Dishwasher, Electric Range, Free-Standing Electric Range, Ice Maker, Microwave, Range, Refrigerator, Water Heater
- Laundry: Main Level
Features
- Breakfast Bar, Built-in Features, Ceiling Fan(s), Chandelier, Crown Molding, Double Vanity, His and Hers Closets, Open Floorplan, Pantry, Recessed Lighting, Walk-In Closet(s), Smooth Ceilings
- Flooring: Carpet, Tile, Wood
- Doors: French Doors
- Windows: Skylight(s)
- Number of fireplaces: 1
- Fireplace features: Family Room
- Common walls with other units/homes: No Common Walls
Interior area
- Total structure area: 2,596
- Total interior livable area: 2,596 sqft
- Finished area above ground: 2,596
- Finished area below ground: 0
Property
Parking
- Total spaces: 4
- Parking features: Attached, Concrete, Driveway, Garage Faces Front, Garage, Garage Door Opener
- Garage spaces: 2
- Uncovered spaces: 2
Features
- Levels: One and One Half,Two
- Stories: 1
- Patio & porch: Deck, Enclosed, Front Porch, Patio, Rear Porch, Screened
- Exterior features: Private Yard, Rain Gutters, Fenced Yard
- Fencing: Back Yard,Fenced,Wood
Lot
- Size: 9,147 Square Feet
- Features: Back Yard, Cul-De-Sac, Front Yard, Landscaped, Wooded, Hardwood Trees
- Residential vegetation: Wooded
Details
- Parcel number: 172801184238000 0257522
- Zoning: R-4
- Special conditions: Standard
- Other equipment: Irrigation Equipment
Construction
Type & style
- Home type: SingleFamily
- Architectural style: Traditional
- Property subtype: Single Family Residence
Materials
- Brick, Fiber Cement
- Foundation: Crawlspace
- Roof: Shingle
Condition
- New construction: No
- Year built: 2000
Details
- Builder name: Dickerson Builders
Utilities & green energy
- Sewer: Public Sewer
- Water: Public
Community & HOA
Community
- Features: Street Lights, Sidewalks
- Security: Smoke Detector(s)
- Subdivision: Ravens Ridge
HOA
- Has HOA: Yes
- Services included: None
- HOA fee: $415 annually
- HOA name: Raven Ridge HOA
Location
- Region: Raleigh
Financial & listing details
- Price per square foot: $233/sqft
- Tax assessed value: $516,492
- Annual tax amount: $4,524
- Date on market: 7/14/2026
- Listing agreement: Exclusive Right To Sell
- Listing terms: Cash,Conventional,FHA,VA Loan
- Road surface type: Asphalt
Price history
| Date | Event | Price |
|---|---|---|
| 9/11/2026 | Sold | $605,000$233/sqft |
Source:  Doorify MLS #10179980 Report a problem Doorify MLS #10179980 Report a problem | ||
| 8/21/2026 | Pending sale | $605,000$233/sqft |
Source: Doorify MLS #10179980 Report a problem | ||
| 7/28/2026 | Price change | $605,000-1.6%$233/sqft |
Source: Doorify MLS #10179980 Report a problem | ||
| 7/14/2026 | Listed for sale | $615,000+118.1%$237/sqft |
Source: Doorify MLS #10179980 Report a problem | ||
| 1/31/2001 | Sold | $282,000$109/sqft |
Source: Public Record Report a problem | ||
Public tax history
| Year | Property taxes | Tax assessment |
|---|---|---|
| 2025 | $4,524 +0.4% | $516,492 |
| 2024 | $4,506 +6.2% | $516,492 +33.3% |
| 2023 | $4,244 +7.6% | $387,504 |
| 2022 | $3,943 +4% | $387,504 |
| 2021 | $3,790 +1.9% | $387,504 |
| 2020 | $3,721 -7.5% | $387,504 +12.1% |
| 2019 | $4,025 | $345,598 |
| 2018 | $4,025 +11.3% | $345,598 |
| 2017 | $3,615 +2.1% | $345,598 |
| 2016 | $3,541 -3.7% | $345,598 -2.1% |
| 2015 | $3,677 +5.4% | $353,177 |
| 2014 | $3,487 | $353,177 |
| 2013 | -- | $353,177 |
| 2012 | -- | $353,177 |
| 2011 | -- | $353,177 |
| 2010 | -- | $353,177 +1.5% |
| 2009 | -- | $347,982 |
| 2008 | -- | -- |
| 2007 | -- | -- |
| 2006 | -- | -- |
| 2005 | -- | -- |
| 2004 | -- | -- |
| 2003 | -- | -- |
| 2002 | -- | -- |
Find assessor info on the county website
Neighborhood: North Raleigh
Nearby homes
- $679,3004 bd3 ba3k sqft1425 Sandusky Ln, Raleigh, NC 27614Off Market
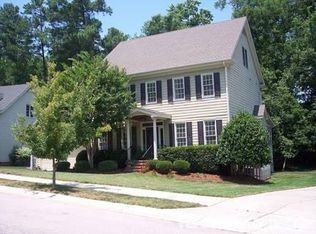
- $723,8004 bd3 ba3.3k sqft1433 Sandusky Ln, Raleigh, NC 27614Off Market
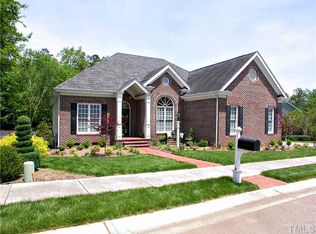
- $760-- bd-- ba-- sqft928 Walkertown Dr, Raleigh, NC 27614Off Market
- $718,0004 bd3 ba3.1k sqft10601 Thornbury Crest Ct, Raleigh, NC 27614Off Market
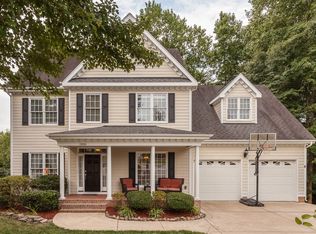
- $619,8004 bd3 ba2.6k sqft1421 Sandusky Ln, Raleigh, NC 27614Off Market
- $601,3003 bd3 ba2.6k sqft1428 Sandusky Ln, Raleigh, NC 27614Off Market
- $607,5003 bd3 ba2.2k sqft1432 Sandusky Ln, Raleigh, NC 27614Off Market
- $664,600-- bd2 ba2.6k sqft924 Walkertown Dr, Raleigh, NC 27614Off Market
Nearby schools
GreatSchools rating
- 9/10Abbott's Creek Elementary SchoolGrades: PK-5Distance: 1.1 mi
- 2/10East Millbrook MiddleGrades: 6-8Distance: 4.1 mi
- 7/10Millbrook HighGrades: 9-12Distance: 3.5 mi
Schools provided by the listing agent
- Elementary: Wake - Abbotts Creek Elementary School
- Middle: Wake - East Millbrook Middle
- High: Wake - Millbrook High
Source: Doorify MLS. This data may not be complete. We recommend contacting the local school district to confirm school assignments for this home.
Get a cash offer in 3 minutes
Find out how much your home could sell for in as little as 3 minutes with a no-obligation cash offer.
Estimated market value
$604,900
Get a cash offer in 3 minutes
Find out how much your home could sell for in as little as 3 minutes with a no-obligation cash offer.
Estimated market value
$604,900
- North Carolina
- Wake County
- Raleigh
- 27614
- North Raleigh
- 1429 Sandusky Ln
