Welcome to this pristine and beautifully maintained and upgraded 4 bedroom home with an office and 3.5 bathrooms. Oversized corner lot with plenty of room for pool and outdoor living. Located in the desirable Caraway community! Step inside and discover a gorgeous open kitchen with an open floorplan that offers a spacious living room that serves as the heart of the home, cozy fireplace ideal for chilly evenings. Featuring an abundant of natural light, this home has a perfect blend of comfort and modern elegance . This home has a warm and inviting atmosphere wheather it be hosting family dinners in the formal dining room or relaxing in the upstairs media room . Each bedroom provides ample space and privacy with this thoughtfully designed layout. Upstairs two bedrooms with Jack & Jill bath, Gameroom and media room. Outside, enjoy the privacy of a fully fenced in back yard ideal for the children and family pets. Plan on having family gathering on the extended patio creating a perfect outdoor retreat for making memories. This darling home is a fantastic opportunity to invest in a thriving community that is just outside Fort Worth and cloes enough to Dallas. This home also offers solar panels and a generator so you will not be without electricity with the next storm. Great HOA with community pool and playground includes front yard mowing and fertilizing. Don’t miss your chance to make this gorgeous home yours!
Sold
Price Unknown
1429 Shooting Star Dr, Haslet, TX 76052
4beds
3,312sqft
Single Family Residence
Built in 2021
0.32 Acres Lot
$514,000 Zestimate®
$--/sqft
$3,928 Estimated rent
Home value
$514,000
$478,000 - $550,000
$3,928/mo
Zestimate® history
Owner options
List your home for rent
$3,928/mo
Rent Zestimate®
Find your next renter with Zillow Rental Manager. Plus, with online applications, you can quickly screen prospective tenants – for free.
$3,928/mo
Rent Zestimate®
Refinance and save
$1,400/mo
Est. payment
Refinancing to a lower rate could help reduce your monthly payments and save thousands over the life of the loan.
$1,400/mo
Est. payment
Explore your selling options
Work with a Zillow partner agent
Leverage their expertise and Zillow's premium Showcase listings to get your home seen by more buyers.
Get startedList with your own agent
Get your home in front of millions of buyers by listing it on Zillow.
Learn how to do itSell it yourself
Take full control of how buyers see your home on Zillow by listing For Sale by Owner (FSBO).
List your homeWhat's special
Zillow last checked:
Listing updated:
Listed by:
George Brewer 0677223 940-391-5674,
Premier Legacy Real Estate LLC 972-834-7099
Bought with:
George Brewer, 0677223
Premier Legacy Real Estate LLC
Source: NTREIS,MLS#: 21218784
Facts & features
Interior
Bedrooms & bathrooms
- Bedrooms: 4
- Bathrooms: 4
- Full bathrooms: 3
- 1/2 bathrooms: 1
Primary bedroom
- Features: Dual Sinks, Double Vanity, Garden Tub/Roman Tub, Linen Closet, Separate Shower, Walk-In Closet(s)
- Level: First
- Dimensions: 17 x 15
Bedroom
- Features: Walk-In Closet(s)
- Level: First
- Dimensions: 12 x 11
Bedroom
- Features: Walk-In Closet(s)
- Level: Second
- Dimensions: 14 x 11
Bedroom
- Features: Walk-In Closet(s)
- Level: Second
- Dimensions: 14 x 12
Breakfast room nook
- Level: First
- Dimensions: 14 x 9
Dining room
- Level: First
- Dimensions: 14 x 11
Game room
- Level: Second
- Dimensions: 16 x 16
Kitchen
- Features: Breakfast Bar, Built-in Features, Eat-in Kitchen, Stone Counters, Walk-In Pantry
- Level: First
- Dimensions: 17 x 14
Living room
- Features: Fireplace
- Level: First
- Dimensions: 19 x 18
Media room
- Level: Second
- Dimensions: 17 x 14
Office
- Level: First
- Dimensions: 14 x 11
Heating
- Active Solar
Cooling
- Central Air, Ceiling Fan(s)
Appliances
- Included: Dryer, Dishwasher, Disposal, Microwave, Tankless Water Heater
Features
- High Speed Internet, Open Floorplan, Pantry, Cable TV
- Flooring: Carpet, Ceramic Tile, Wood
- Has basement: No
- Number of fireplaces: 1
- Fireplace features: Gas Log
Interior area
- Total interior livable area: 3,312 sqft
Property
Parking
- Total spaces: 2
- Parking features: Additional Parking, Garage, Garage Door Opener, Garage Faces Side
- Attached garage spaces: 2
Features
- Levels: Two
- Stories: 2
- Pool features: None
- Fencing: Wood
Lot
- Size: 0.32 Acres
- Features: Acreage
Details
- Parcel number: 42607831
Construction
Type & style
- Home type: SingleFamily
- Architectural style: Traditional,Detached
- Property subtype: Single Family Residence
- Attached to another structure: Yes
Materials
- Foundation: Slab
- Roof: Composition
Condition
- Year built: 2021
Utilities & green energy
- Sewer: Public Sewer
- Water: Public
- Utilities for property: Electricity Available, Natural Gas Available, Sewer Available, Separate Meters, Water Available, Cable Available
Green energy
- Energy generation: Solar
Community & HOA
Community
- Security: Security System, Carbon Monoxide Detector(s)
- Subdivision: Caraway Ph 2
HOA
- Has HOA: Yes
- Services included: Maintenance Grounds
- HOA fee: $1,400 annually
- HOA name: Terra Manna
- HOA phone: 817-918-9470
Location
- Region: Haslet
Financial & listing details
- Tax assessed value: $404,045
- Annual tax amount: $9,731
- Date on market: 3/25/2026
- Cumulative days on market: 476 days
- Listing terms: Cash,Conventional,FHA,VA Loan
Price history
| Date | Event | Price |
|---|---|---|
| 7/29/2026 | Sold | -- |
Source: NTREIS #21218784 Report a problem | ||
| 5/27/2026 | Contingent | $565,000$171/sqft |
Source: NTREIS #21218784 Report a problem | ||
| 5/27/2026 | Pending sale | $565,000$171/sqft |
Source: NTREIS #21218784 Report a problem | ||
| 3/25/2026 | Price change | $565,000-1.7%$171/sqft |
Source: NTREIS #21218784 Report a problem | ||
| 11/30/2025 | Listed for sale | $574,9000%$174/sqft |
Source: NTREIS #21122190 Report a problem | ||
| 11/28/2025 | Listing removed | $574,999$174/sqft |
Source: NTREIS #20948335 Report a problem | ||
| 5/28/2025 | Listed for sale | $574,999+0%$174/sqft |
Source: NTREIS #20948335 Report a problem | ||
| 4/25/2025 | Listing removed | $574,990$174/sqft |
Source: NTREIS #20830883 Report a problem | ||
| 3/28/2025 | Pending sale | $574,990$174/sqft |
Source: NTREIS #20830883 Report a problem | ||
| 3/21/2025 | Contingent | $574,990$174/sqft |
Source: NTREIS #20830883 Report a problem | ||
| 3/10/2025 | Price change | $574,990-0.9%$174/sqft |
Source: NTREIS #20830883 Report a problem | ||
| 2/20/2025 | Price change | $579,990-0.9%$175/sqft |
Source: NTREIS #20830883 Report a problem | ||
| 1/30/2025 | Listed for sale | $584,990+9.4%$177/sqft |
Source: NTREIS #20830883 Report a problem | ||
| 9/6/2021 | Pending sale | $534,499$161/sqft |
Source: NTREIS #14654172 Report a problem | ||
| 8/20/2021 | Listed for sale | $534,499$161/sqft |
Source: NTREIS #14654172 Report a problem | ||
Public tax history
| Year | Property taxes | Tax assessment |
|---|---|---|
| 2025 | $5,079 -13.5% | $404,045 -19% |
| 2024 | $5,868 -9.1% | $498,944 -8.6% |
| 2023 | $6,452 -3.8% | $546,070 +4.3% |
| 2022 | $6,705 | $523,382 +730.8% |
| 2021 | -- | $63,000 |
| 2020 | -- | $63,000 |
Find assessor info on the county website
Neighborhood: 76052
Nearby homes
- $632,200-- bd-- ba3.8k sqft1433 Shooting Star Dr, Haslet, TX 76052Off Market
- $576,500-- bd-- ba3.1k sqft1437 Shooting Star Dr, Haslet, TX 76052Off Market
- $475,9005 bd4 ba2.7k sqft1432 Silver Sage Dr, Haslet, TX 76052Off Market
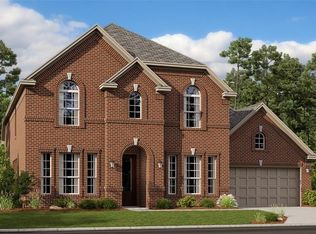
- $605,5005 bd6 ba3.6k sqft1428 Silver Sage Dr, Haslet, TX 76052Off Market
- $--4 bd4 ba3.5k sqft1220 Wild Senna Way, Haslet, TX 76052Sold
- $448,9003 bd2 ba2.2k sqft1216 Wild Senna Way, Haslet, TX 76052Off Market
- $610,400-- bd-- ba2.9k sqft1224 Wild Senna Way, Haslet, TX 76052Off Market
- $688,600-- bd-- ba4k sqft1211 Wild Senna Way, Haslet, TX 76052Off Market
Nearby schools
GreatSchools rating
- 8/10Haslet Elementary SchoolGrades: PK-5Distance: 2.6 mi
- 7/10CW Worthington Middle SchoolGrades: 6-8Distance: 2.1 mi
- 7/10V R Eaton High SchoolGrades: 9-12Distance: 4.1 mi
Schools provided by the listing agent
- Elementary: Haslet
- Middle: Wilson
- High: Eaton
- District: Northwest ISD
Source: NTREIS. This data may not be complete. We recommend contacting the local school district to confirm school assignments for this home.
Get a cash offer in 3 minutes
Find out how much your home could sell for in as little as 3 minutes with a no-obligation cash offer.
Estimated market value
$514,000
Get a cash offer in 3 minutes
Find out how much your home could sell for in as little as 3 minutes with a no-obligation cash offer.
Estimated market value
$514,000
- Texas
- Tarrant County
- Haslet
- 76052
- 1429 Shooting Star Dr
