
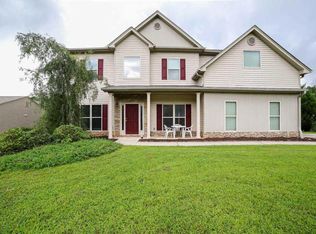
Nestled in Avalon Village is a move-in-ready 3-bedroom and 2.5-bathroom home located in lovely Winder Ga! This home has been maintained so wonderfully with new flooring, fresh paint, and replacement of major components to keep this property in tip-top shape. Home features a split bedroom floor plan allowing for an oversized Primary suite. Additional bedrooms located on the opposite side of the home, giving privacy plus peace and quiet for everyone. Common areas are spacious for hosting all gatherings. Formal Dining room or on the extended back patio are my favorite areas of this home. Out back, has been set up for an entertainer with lighting, space for grilling, and fenced in for privacy. Enjoy this small piece of paradise with NO HOA.
Closed
Zillow last checked:
Listing updated:
Bought with:
Kelly Arzabe, 369263
Avenues & Acres Real Estate
Source: GAMLS,MLS#: 10811236
Price history
| Date | Event | Price |
|---|---|---|
| 8/21/2026 | Sold | $335,000+1.5%$198/sqft |
Source:  GAMLS #10811236 Report a problem GAMLS #10811236 Report a problem | ||
| 7/30/2026 | Pending sale | $330,000$195/sqft |
Source: GAMLS #10811236 Report a problem | ||
| 7/23/2026 | Listed for sale | $330,000+79.3%$195/sqft |
Source: GAMLS #10811236 Report a problem | ||
| 7/18/2018 | Sold | $184,000$108/sqft |
Source:  FMLS GA #6027981 Report a problem FMLS GA #6027981 Report a problem | ||
| 6/19/2018 | Pending sale | $184,000$108/sqft |
Source: RE/MAX Center #8399354 Report a problem | ||
| 6/15/2018 | Price change | $184,000+2.3%$108/sqft |
Source: RE/MAX CENTER #6027981 Report a problem | ||
| 6/8/2018 | Listed for sale | $179,900+16.1%$106/sqft |
Source: Owner Report a problem | ||
| 12/3/2016 | Listing removed | $154,900$91/sqft |
Source: VIRTUAL PROPERTIES REALTY .NET #8056419 Report a problem | ||
| 11/28/2016 | Pending sale | $154,900+1.9%$91/sqft |
Source: VIRTUAL PROPERTIES REALTY.NET, LLC #5750415 Report a problem | ||
| 11/23/2016 | Sold | $152,000-1.9%$90/sqft |
Source: FMLS GA #5750415 Report a problem | ||
| 10/13/2016 | Price change | $154,900-3.1%$91/sqft |
Source: VIRTUAL PROPERTIES REALTY .NET #8056419 Report a problem | ||
| 9/7/2016 | Price change | $159,900-1.8%$94/sqft |
Source: VIRTUAL PROPERTIES REALTY.COM #8056419 Report a problem | ||
| 8/21/2016 | Listed for sale | $162,900+56%$96/sqft |
Source: VIRTUAL PROPERTIES REALTY.COM #8056419 Report a problem | ||
| 11/2/2011 | Sold | $104,400$62/sqft |
Source: Public Record Report a problem | ||
Get a cash offer in 3 minutes
Find out how much your home could sell for in as little as 3 minutes with a no-obligation cash offer.
Estimated market value
$335,100
