Sunlight, mountain views, and thoughtful design come together at 1429 Silverton Drive, a single-level home in Ranchester's desirable Stoneridge Meadows neighborhood. Step inside through a welcoming foyer with a large coat closet and into an open-concept great room anchored by a cozy gas fireplace and warm, durable LVP flooring throughout. The kitchen is built for real life and easy entertaining, with Whirlpool stainless steel appliances, a gas range, a generous quartz island with cabinet storage, soft-close cabinetry, and a large sink framed by triple windows that flood the space with natural light. Storage is everywhere: abundant cabinets, an oversized linen closet, and bedroom closets with built-in shelving.
Retreat to the private primary suite featuring a double-sink vanity, walk-in shower, and a spacious walk-in closet with built-in his-and-hers shelving. Designer light fixtures and upgraded bathroom vanities lend an elevated, move-in-ready feel, while the laundry room's built-in shelving keeps daily routines simple.
Outside, a covered concrete patio overlooks a professionally landscaped, fully fenced backyard with raw ditch water irrigation, offering low-maintenance living with room to garden, gather, and take in the mountain views. Gas forced-air heat, gas water heater, and crawl space access round out the practical details.
Minutes from Tongue River schools, Ranchester's parks and trails, and a short drive to Sheridan and the Bighorn National Forest. Schedule your private showing today.
For sale
$459,000
1429 Silverton Dr, Ranchester, WY 82839
3beds
2baths
1,477sqft
Stick Built, Residential
Built in 2024
9,104 Square Feet Lot
$454,200 Zestimate®
$311/sqft
$8/mo HOA
What's special
Cozy gas fireplaceLow-maintenance livingOpen-concept great roomGas rangeDesigner light fixturesDouble-sink vanityPrivate primary suite
- 31 days
- 312
- 18
Zillow last checked:
Listing updated:
Listed by:
Chad A Conley 307-763-9462,
eXp Realty, LLC
Source: Sheridan County BOR,MLS#: 26-1018
Facts & features
Interior
Bedrooms & bathrooms
- Bedrooms: 3
- Bathrooms: 2
Heating
- Gas Forced Air, Natural Gas
Cooling
- Central Air
Features
- Mudroom, Walk-In Closet(s)
- Basement: Crawl Space
- Has fireplace: Yes
- Fireplace features: # of Fireplaces, Gas
Interior area
- Total structure area: 1,477
- Total interior livable area: 1,477 sqft
- Finished area above ground: 0
Video & virtual tour
Property
Parking
- Total spaces: 2
- Parking features: Concrete
- Attached garage spaces: 2
Features
- Patio & porch: Covered Patio, Patio
- Fencing: Fenced
- Has view: Yes
- View description: Mountain(s)
Lot
- Size: 9,104 Square Feet
Details
- Parcel number: R0032831
Construction
Type & style
- Home type: SingleFamily
- Architectural style: Ranch
- Property subtype: Stick Built, Residential
Materials
- Composition, Combination
- Roof: Asphalt
Condition
- Year built: 2024
Utilities & green energy
- Sewer: Public Sewer
- Water: Public
Community & HOA
Community
- Subdivision: StoneRidge Meadows Phase 1
HOA
- Has HOA: Yes
- HOA fee: $100 annually
Location
- Region: Ranchester
Financial & listing details
- Price per square foot: $311/sqft
- Tax assessed value: $356,021
- Annual tax amount: $2,463
- Date on market: 8/26/2026
- Inclusions: Range, refrigerator, dishwasher, and microwave.
- Exclusions: Washer & Dryer, Sauna, chickens and chicken coop.
Estimated market value
$454,200
$431,000 - $477,000
$2,463/mo
Price history
| Date | Event | Price |
|---|---|---|
| 8/26/2026 | Listed for sale | $459,000+4.6%$311/sqft |
Source:  Sheridan County BOR #26-1018 Report a problem Sheridan County BOR #26-1018 Report a problem | ||
| 8/3/2025 | Listing removed | $439,000$297/sqft |
Source: Sheridan County BOR #25-599 Report a problem | ||
| 6/23/2025 | Listed for sale | $439,000$297/sqft |
Source: Sheridan County BOR #25-599 Report a problem | ||
Public tax history
| Year | Property taxes | Tax assessment |
|---|---|---|
| 2026 | -- | $33,822 -0.5% |
| 2025 | $2,464 +2224.2% | $33,982 +2224.4% |
| 2024 | $106 -74.5% | $1,462 -74.5% |
| 2023 | $415 | $5,730 |
Find assessor info on the county website
Monthly payment
Est. payment
Payment breakdown
Explore the cost of this home by adjusting the details. Changes won't be saved.Climate risks
Neighborhood: 82839
Similar homes
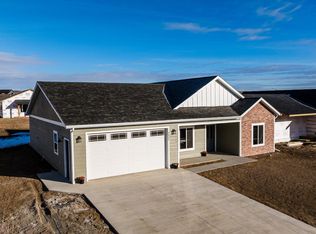
- $487,2793 bd2 ba1.4k sqft1458 Stoneridge Dr, Ranchester, WY 82839For Sale
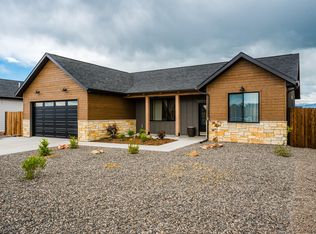 MLS ID #26-759, Charles W Cunningham, Concept Z Home & Property. Sheridan County BOR
 - $409,5003 bd2 ba1.6k sqft1353 Stoneridge Dr, Ranchester, WY 82839For Sale
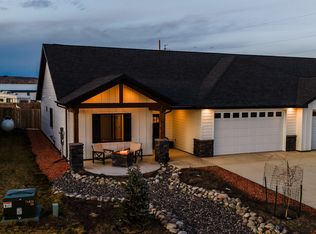 MLS ID #26-257, Team Powder Horn, Powder Horn Realty, Inc.. Sheridan County BOR
 - $506,5373 bd2 ba1.5k sqft1428 Silverton Dr, Ranchester, WY 82839New Construction
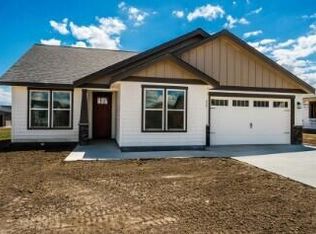 MLS ID #26-636, Team Westkott LLC, Concept Z Home & Property. Sheridan County BOR
 - $539,0003 bd3 ba1.6k sqft1467 Stoneridge Dr, Ranchester, WY 82839For Sale
 MLS ID #26-801, Ellie Martin, MC2 Land Company. Sheridan County BOR
