THIS HENDΕRЅΟN HOΜE ΟFFERS A LARGE PΟOᏞ & SPA, SPACIOUS AND AIRY FLOOR PLAN WITH THREE BEDROOMS, A LOFT, AND RESORT STYLE BACKYARD. THE KITCHEN FEATURES GRANITE COUNTERTOPS, WHITE CABINETS, STAINLESS STEEL APPLIANCES, PANTRY, AND IS OPEN TO THE LIVING ROOM WITH A COZY FIREPLACE. YOUR PRIVATE BACKYARD OASIS INCLUDES A COVERED PATIO, SPARKLING POOL AND SPA! MORE FEATURES INCLUDE: TWO CAR GARAGE WITH CABINETS & WORKBENCH, SHUTTERS, VAULTED CEILINGS, AND PRIMARY BEDROOM WITH WALK-IN CLOSET. LOCATED NEAR SHOPS/DINING, AND JUST A 20-MINUTE DRIVE TO THE LAS VEGAS STRIP!
Active
$459,000
1429 Still Creek Ave, Henderson, NV 89074
3beds
1,698sqft
Single Family Residence
Built in 1998
4,791 Square Feet Lot
$458,100 Zestimate®
$270/sqft
$43/mo HOA
What's special
- 18 days
- 979
- 123
Zillow last checked:
Listing updated:
Listed by:
Michael N. Robbins BS.0145905 702-212-1900,
Windermere Anthem Hills LLC
Source: LVR,MLS#: 2809591 Originating MLS: Greater Las Vegas Association of Realtors Inc
Originating MLS: Greater Las Vegas Association of Realtors IncFacts & features
Interior
Bedrooms & bathrooms
- Bedrooms: 3
- Bathrooms: 3
- Full bathrooms: 2
- 1/2 bathrooms: 1
Primary bedroom
- Description: Ceiling Fan,Ceiling Light,Upstairs,Walk-In Closet(s)
- Dimensions: 15x12
Bedroom 2
- Description: Closet,Upstairs
- Dimensions: 11x10
Bedroom 3
- Description: Closet,Upstairs
- Dimensions: 10x10
Kitchen
- Description: Breakfast Bar/Counter,Granite Countertops,Stainless Steel Appliances,Walk-in Pantry
Living room
- Description: Undefined,Vaulted Ceiling
- Dimensions: 15x15
Loft
- Description: Ceiling Fan
- Dimensions: 14x11
Heating
- Central, Gas
Cooling
- Central Air, Electric
Appliances
- Included: Dryer, Dishwasher, Disposal, Gas Range, Refrigerator, Washer
- Laundry: Gas Dryer Hookup, Laundry Room
Features
- BathroomonMainLevel, HalfBathonMainLevel, Window Treatments
- Flooring: Carpet, Tile
- Windows: Plantation Shutters
- Number of fireplaces: 1
- Fireplace features: Gas, Living Room
Interior area
- Total structure area: 1,698
- Total interior livable area: 1,698 sqft
Video & virtual tour
Property
Parking
- Total spaces: 2
- Parking features: Attached, Epoxy Flooring, Garage, Inside Entrance, Private, Shelves
- Attached garage spaces: 2
Features
- Stories: 2
- Exterior features: Built-in Barbecue, Barbecue, Private Yard, Sprinkler/Irrigation
- Has private pool: Yes
- Pool features: In Ground, Private
- Has spa: Yes
- Spa features: In Ground
- Fencing: Block,Back Yard
Lot
- Size: 4,791 Square Feet
- Features: Drip Irrigation/Bubblers, Desert Landscaping, Landscaped, < 1/4 Acre
Details
- Parcel number: 17809714062
- Zoning description: Single Family
- Horse amenities: None
Construction
Type & style
- Home type: SingleFamily
- Architectural style: Two Story
- Property subtype: Single Family Residence
Materials
- Roof: Tile
Condition
- Resale
- Year built: 1998
Utilities & green energy
- Electric: Photovoltaics None
- Sewer: Public Sewer
- Water: Public
- Utilities for property: Underground Utilities
Community & HOA
Community
- Subdivision: Astoria Heights
HOA
- Has HOA: Yes
- Services included: Association Management
- HOA fee: $43 monthly
- HOA name: Stephanie 130
- HOA phone: 702-362-0318
Location
- Region: Henderson
Financial & listing details
- Price per square foot: $270/sqft
- Tax assessed value: $317,114
- Annual tax amount: $2,756
- Date on market: 8/24/2026
- Listing agreement: Exclusive Right To Sell
- Listing terms: Cash,Conventional,FHA,VA Loan
Estimated market value
$458,100
$435,000 - $481,000
$2,513/mo
Price history
| Date | Event | Price |
|---|---|---|
| 8/26/2026 | Listed for sale | $459,000+250.4%$270/sqft |
Source:  LVR #2809591 Report a problem LVR #2809591 Report a problem | ||
| 8/5/2026 | Listing removed | $2,495$1/sqft |
Source: LVR #2792292 Report a problem | ||
| 7/23/2026 | Price change | $2,495-0.2%$1/sqft |
Source: LVR #2792292 Report a problem | ||
| 7/21/2026 | Price change | $2,500-4.8%$1/sqft |
Source: LVR #2792292 Report a problem | ||
| 6/16/2026 | Listed for rent | $2,625+10.5%$2/sqft |
Source: LVR #2792292 Report a problem | ||
| 5/19/2023 | Listing removed | -- |
Source: LVR #2493540 Report a problem | ||
| 5/5/2023 | Listed for rent | $2,375+28.4%$1/sqft |
Source: LVR #2493540 Report a problem | ||
| 5/19/2020 | Listing removed | $1,850$1/sqft |
Source: Windermere Anthem Hills #2192368 Report a problem | ||
| 5/9/2020 | Listed for rent | $1,850+32.1%$1/sqft |
Source: Windermere Anthem Hills #2192368 Report a problem | ||
| 6/1/2012 | Listing removed | $1,400$1/sqft |
Source: Windermere Anthem Hills #1249859 Report a problem | ||
| 5/11/2012 | Listed for rent | $1,400$1/sqft |
Source: Windermere Anthem Hills #1249859 Report a problem | ||
| 6/25/1998 | Sold | $131,000$77/sqft |
Source: Public Record Report a problem | ||
Public tax history
| Year | Property taxes | Tax assessment |
|---|---|---|
| 2026 | $2,759 +8% | $110,990 -1.6% |
| 2025 | $2,555 +8% | $112,757 +9.5% |
| 2024 | $2,366 +8% | $102,938 +7.7% |
| 2023 | $2,191 +8% | $95,542 +3.8% |
| 2022 | $2,029 +7.7% | $92,062 +4.9% |
| 2021 | $1,884 +6.7% | $87,748 +5.2% |
| 2020 | $1,765 +4.8% | $83,386 +8.1% |
| 2019 | $1,684 +6.9% | $77,165 |
| 2018 | $1,575 | $77,165 -0.8% |
| 2017 | $1,575 | $77,814 +7.4% |
| 2016 | $1,575 +0.2% | $72,445 +20% |
| 2015 | $1,572 +3% | $60,353 +18.1% |
| 2014 | $1,526 | $51,101 |
| 2013 | -- | $51,101 -4.2% |
| 2012 | -- | $53,342 -11.6% |
| 2011 | -- | $60,350 +9.9% |
| 2010 | -- | $54,927 -32.3% |
| 2009 | -- | $81,186 |
| 2008 | -- | $81,186 -28.1% |
| 2007 | -- | $112,842 +18.4% |
| 2006 | -- | $95,307 +46% |
| 2005 | -- | $65,293 +19% |
| 2004 | -- | $54,856 +1.5% |
| 2003 | -- | $54,068 +10.8% |
| 2002 | -- | $48,800 +13.8% |
| 2001 | -- | $42,880 |
Find assessor info on the county website
Monthly payment
Est. payment
Payment breakdown
Explore the cost of this home by adjusting the details. Changes won't be saved.Climate risks
Neighborhood: Gibson Springs
Nearby schools
Schools provided by the listing agent
- Elementary: Bartlett, Selma,Bartlett, Selma
- Middle: Greenspun
- High: Green Valley
Source: LVR. This data may not be complete. We recommend contacting the local school district to confirm school assignments for this home.
- $451,0003 bd3 ba1.6k sqft1427 Still Creek Ave, Henderson, NV 89074Off Market
- $402,5003 bd2 ba1.4k sqft1431 Still Creek Ave, Henderson, NV 89074Off Market
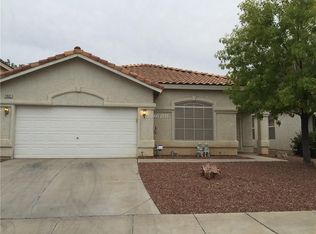
- $404,5003 bd2 ba1.4k sqft1428 Hometown Ave, Henderson, NV 89074Off Market
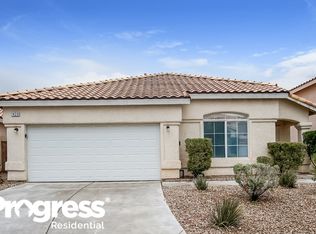
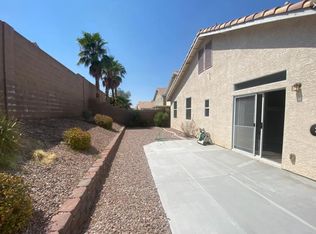
- $370,3003 bd2 ba1.1k sqft1425 Still Creek Ave, Henderson, NV 89074Off Market
Similar homes
- $421,0003 bd2 ba1.2k sqft239 Ventana Heights St, Henderson, NV 89074For Sale
 MLS ID #2811947, Rachel Griego, Opendoor Brokerage LLC. LVR
 - $475,0003 bd3 ba1.8k sqft4 Ladasa Ct, Henderson, NV 89074For Sale
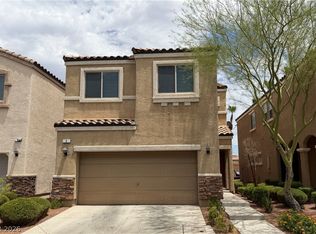 MLS ID #2800241, Michael D. Leung, Platinum Real Estate Prof. LVR
 - $439,5003 bd2 ba1.2k sqft242 Pleasant Pebble St, Henderson, NV 89074For Sale
 MLS ID #2799254, Takumba Britt, Compass Realty & Management. LVR
 - $455,0004 bd3 ba1.7k sqft7 Via De Luccia, Henderson, NV 89074For Sale
 MLS ID #2807184, Ben Lee, HomeSmart Encore. LVR
