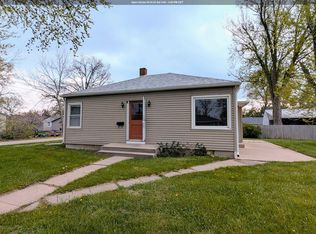
Great Location for this Spacious and Easy Living Ranch with 3 Bedrooms and 2 Baths. Large carpeted living room with lighted ceiling fan. Dining room with wood floors and pretty chandelier. Convenient kitchen with beautiful cabinets and granite countertops, stainless steel appliances and tile floor. Family room is an open concept with the kitchen. Great for socializing. From the family room you can access the deck and backyard. Full basement with plenty of storage with a shower and sink and workshop area. 1 car attached garage and huge separate 2 stall garage plus work shop or a 3rd stall. This garage is insulated and finished inside with walk-up storage. Garage could be heated and cooled would add a nice touch. Large gravel parking area with alley access. Estate Sold-As-Is
Pending
$270,000
1429 Summer St, Grinnell, IA 50112
3beds
1,512sqft
Single Family Residence
Built in 1950
0.28 Acres Lot
$-- Zestimate®
$179/sqft
$-- HOA
What's special
Workshop areaGranite countertopsTile floorStainless steel appliancesLighted ceiling fanPretty chandelier
- 70 days
- 206
- 1
Zillow last checked:
Listing updated:
Listed by:
Robin R Marcinik 641-325-0002,
Grinnell Realty LLC
Source: NoCoast MLS as distributed by MLS GRID,MLS#: 6339637
Facts & features
Interior
Bedrooms & bathrooms
- Bedrooms: 3
- Bathrooms: 2
- Full bathrooms: 1
- 3/4 bathrooms: 1
Dining room
- Description: Separate/Formal Dining Rm
Family room
- Description: Lower Level,Main Level
Heating
- Forced Air
Cooling
- Central Air
Appliances
- Included: Range, Microwave, Dishwasher, Refrigerator, Washer, Dryer
Features
- Flooring: Carpet, Hardwood
- Basement: Full,Sump Pump,Block
Interior area
- Total interior livable area: 1,512 sqft
Property
Parking
- Total spaces: 4
- Parking features: Attached, Concrete, Storage
- Garage spaces: 4
Accessibility
- Accessibility features: None
Lot
- Size: 0.28 Acres
- Dimensions: 75 x 165
Details
- Parcel number: 0773000
Construction
Type & style
- Home type: SingleFamily
- Architectural style: Ranch
- Property subtype: Single Family Residence
Materials
- Frame, Vinyl Siding
- Roof: Shingle
Condition
- Year built: 1950
Utilities & green energy
- Electric: Circuit Breakers
- Sewer: Public Sewer
- Water: Public
Community & HOA
HOA
- Has HOA: No
Location
- Region: Grinnell
Financial & listing details
- Price per square foot: $179/sqft
- Tax assessed value: $231,480
- Annual tax amount: $3,295
- Date on market: 6/24/2026
- Cumulative days on market: 50 days
- Inclusions: Alley access
Estimated market value
Not available
Estimated sales range
Not available
Not available
Price history
| Date | Event | Price |
|---|---|---|
| 8/25/2026 | Pending sale | $270,000$179/sqft |
Source: | ||
| 6/24/2026 | Listed for sale | $270,000+116.9%$179/sqft |
Source: | ||
| 11/30/2007 | Sold | $124,500$82/sqft |
Source: Agent Provided Report a problem | ||
Public tax history
| Year | Property taxes | Tax assessment |
|---|---|---|
| 2025 | $3,126 -2.3% | $231,480 +9.3% |
| 2024 | $3,200 -1.3% | $211,760 |
| 2023 | $3,242 +0.9% | $211,760 +17.4% |
| 2022 | $3,212 +13.6% | $180,300 |
| 2021 | $2,828 +2.3% | $180,300 +19.5% |
| 2020 | $2,764 -1.6% | $150,920 |
| 2019 | $2,810 +1.8% | $150,920 |
| 2018 | $2,760 -2.2% | $150,920 |
| 2017 | $2,822 +2.2% | $150,920 |
| 2016 | $2,762 | $150,920 +1.5% |
| 2015 | $2,762 | $148,630 |
| 2014 | $2,762 | $148,630 |
| 2013 | -- | $148,630 |
| 2012 | $2,526 +2.7% | $148,630 |
| 2010 | $2,460 +63.1% | $148,630 |
| 2007 | $1,508 | -- |
| 2005 | $1,508 | -- |
Find assessor info on the county website
Monthly payment
Est. payment


