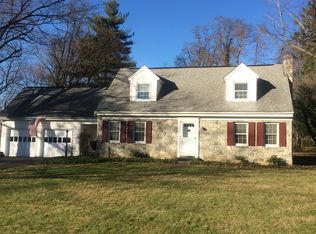
Charming home in the Country Club Estates neighborhood, featuring a spacious, level half-acre lot meant for entertaining, gardening, play, or simply enjoying the outdoors. Ideally located in Manheim Township, the home is just minutes from Lancaster Country Club, Route 30, everyday amenities, and vibrant downtown Lancaster. The home provides three bedrooms and three full bathrooms, including a first-floor primary bedroom with both convenience and versatility, easily serving as a guest room if needed. On the upper level you will find two good-sized bedrooms and a full bath, creating a welcoming retreat for family and guests alike. The main living area is warm and inviting with a stone-accented gas fireplace, kitchen with breakfast bar and gas range, space for casual eating, and a separate dining room perfect for special occasions. Adjacent to the main living space, a warm family room with a second gas fireplace flows into a sun-filled sunroom with direct access to the patio beyond. Step out of the kitchen onto a large deck complete with a gas fire pit and gas grill—an ideal setting for gatherings. Enjoy your own backyard retreat with plenty of room for all your outdoor needs, complete with a pond ready for your favorite fish and a privacy-fenced area with space for a hot tub. The finished lower level expands your living space with a recreation room, game area, wet bar, full bathroom, and storage room. With its flexible layout, the lower level could also serve as extra bedroom space when needed. Additional features include replacement windows and sliding glass doors throughout, laundry hookups on the second floor, plus a washer and dryer currently located in the garage. The oversized two-car garage offers a workbench, built-in storage cabinet, room for a second refrigerator, and convenient attic storage accessed by a pull-down ladder. You will also appreciate the oversized driveway with room for multiple vehicles. This wonderful home combines comfortable living, versatile space, and a fantastic location—don't miss the opportunity to make it yours!
Under contract
$575,000
1429 Sunset Dr, Lancaster, PA 17601
3beds
3,214sqft
Single Family Residence
Built in 1955
0.52 Acres Lot
$-- Zestimate®
$179/sqft
$-- HOA
What's special
Spacious level half-acre lotFirst-floor primary bedroomThree bedroomsSpace for casual eatingStone-accented gas fireplace
- 28 days |
- 2,455 |
- 108 |
Zillow last checked:
Listing updated:
Listed by:
Anne M Lusk 717-271-9339,
Lusk & Associates Sotheby's International Realty 7172919101
Source: Bright MLS,MLS#: PALA2088614
Facts & features
Interior
Bedrooms & bathrooms
- Bedrooms: 3
- Bathrooms: 3
- Full bathrooms: 3
- Main level bathrooms: 1
- Main level bedrooms: 1
Rooms
- Room types: Living Room, Dining Room, Primary Bedroom, Bedroom 2, Kitchen, Family Room, Breakfast Room, Bedroom 1, Sun/Florida Room, Recreation Room, Storage Room, Primary Bathroom, Full Bath
Primary bedroom
- Features: Ceiling Fan(s), Flooring - Carpet, Window Treatments
- Level: Main
Bedroom 1
- Features: Flooring - Carpet, Window Treatments, Walk-In Closet(s)
- Level: Upper
- Area: 256 Square Feet
- Dimensions: 16 X 16
Bedroom 2
- Features: Ceiling Fan(s), Flooring - Carpet, Attic - Access Panel, Window Treatments
- Level: Upper
- Area: 252 Square Feet
- Dimensions: 12 X 21
Primary bathroom
- Features: Bathroom - Walk-In Shower, Window Treatments, Flooring - Tile/Brick
- Level: Main
- Area: 88 Square Feet
- Dimensions: 8 X 11
Breakfast room
- Features: Flooring - Wood
- Level: Main
- Area: 120 Square Feet
- Dimensions: 10 X 12
Dining room
- Features: Flooring - Wood, Window Treatments
- Level: Main
- Area: 126 Square Feet
- Dimensions: 9 X 14
Family room
- Features: Ceiling Fan(s), Fireplace - Gas, Flooring - Carpet
- Level: Main
- Area: 255 Square Feet
- Dimensions: 15 X 17
Other
- Features: Bathroom - Stall Shower
- Level: Lower
- Area: 60 Square Feet
- Dimensions: 6 X 10
Other
- Features: Bathroom - Tub Shower, Window Treatments, Flooring - Tile/Brick
- Level: Upper
- Area: 63 Square Feet
- Dimensions: 7 X 9
Kitchen
- Features: Breakfast Bar, Breakfast Nook, Eat-in Kitchen, Kitchen - Gas Cooking, Flooring - Tile/Brick
- Level: Main
- Area: 252 Square Feet
- Dimensions: 14 X 18
Living room
- Features: Ceiling Fan(s), Fireplace - Gas, Flooring - Wood
- Level: Main
- Area: 300 Square Feet
- Dimensions: 15 X 20
Recreation room
- Features: Basement - Finished, Flooring - Carpet, Wet Bar
- Level: Lower
- Area: 858 Square Feet
- Dimensions: 26 X 33
Storage room
- Features: Basement - Unfinished
- Level: Lower
Other
- Features: Flooring - Carpet, Skylight(s)
- Level: Main
- Area: 156 Square Feet
- Dimensions: 12 X 13
Heating
- Forced Air, Other, Natural Gas
Cooling
- Central Air, Ductless, Electric
Appliances
- Included: Microwave, Built-In Range, Dishwasher, Extra Refrigerator/Freezer, Oven/Range - Gas, Stainless Steel Appliance(s), Washer, Water Conditioner - Owned, Water Treat System, Gas Water Heater
- Laundry: Upper Level
Features
- Attic, Attic/House Fan, Bathroom - Stall Shower, Bathroom - Tub Shower, Breakfast Area, Built-in Features, Butlers Pantry, Ceiling Fan(s), Combination Kitchen/Living, Dining Area, Entry Level Bedroom, Open Floorplan, Formal/Separate Dining Room, Eat-in Kitchen, Kitchen - Table Space, Primary Bath(s), Recessed Lighting, Walk-In Closet(s), Bar
- Flooring: Carpet, Wood
- Windows: Skylight(s), Window Treatments
- Basement: Finished
- Number of fireplaces: 2
- Fireplace features: Gas/Propane
Interior area
- Total structure area: 3,214
- Total interior livable area: 3,214 sqft
- Finished area above ground: 2,214
- Finished area below ground: 1,000
Video & virtual tour
Property
Parking
- Total spaces: 2
- Parking features: Garage Faces Front, Garage Door Opener, Inside Entrance, Driveway, Attached
- Attached garage spaces: 2
- Has uncovered spaces: Yes
Accessibility
- Accessibility features: None
Features
- Levels: One and One Half
- Stories: 1.5
- Pool features: None
- Fencing: Invisible
Lot
- Size: 0.52 Acres
Details
- Additional structures: Above Grade, Below Grade
- Parcel number: 3906513200000
- Zoning: RESIDENTIAL
- Special conditions: Standard
Construction
Type & style
- Home type: SingleFamily
- Architectural style: Cape Cod
- Property subtype: Single Family Residence
Materials
- Frame
- Foundation: Concrete Perimeter
Condition
- New construction: No
- Year built: 1955
Utilities & green energy
- Sewer: Public Sewer
- Water: Public
Community & HOA
Community
- Subdivision: Country Club Estates
HOA
- Has HOA: No
Location
- Region: Lancaster
- Municipality: MANHEIM TWP
Financial & listing details
- Price per square foot: $179/sqft
- Tax assessed value: $273,300
- Annual tax amount: $6,457
- Date on market: 6/11/2026
- Listing agreement: Exclusive Right To Sell
- Listing terms: Cash,Conventional
- Ownership: Fee Simple
Estimated market value
Not available
Estimated sales range
Not available
$3,517/mo
Price history
| Date | Event | Price |
|---|---|---|
| 6/18/2026 | Contingent | $575,000$179/sqft |
Source: | ||
| 6/11/2026 | Listed for sale | $575,000+76.9%$179/sqft |
Source: | ||
| 6/3/2020 | Sold | $325,000-4.4%$101/sqft |
Source: Public Record Report a problem | ||
| 4/15/2020 | Pending sale | $339,900$106/sqft |
Source: Uptown Realty Services #PALA139190 Report a problem | ||
| 3/21/2020 | Listed for sale | $339,900-5.6%$106/sqft |
Source: Uptown Realty Services #PALA139190 Report a problem | ||
| 2/10/2020 | Listing removed | $359,900$112/sqft |
Source: Uptown Realty Services #PALA139190 Report a problem | ||
| 10/29/2019 | Price change | $359,900-1.4%$112/sqft |
Source: Uptown Realty Services #PALA139190 Report a problem | ||
| 10/21/2019 | Price change | $364,900-0.3%$114/sqft |
Source: Uptown Realty Services #PALA139190 Report a problem | ||
| 9/16/2019 | Price change | $365,900-1.1%$114/sqft |
Source: Uptown Realty Services #PALA139190 Report a problem | ||
| 8/29/2019 | Listed for sale | $369,900+77.8%$115/sqft |
Source: Uptown Realty Services #PALA139190 Report a problem | ||
| 9/18/2017 | Sold | $208,000-20%$65/sqft |
Source: Public Record Report a problem | ||
| 9/18/2015 | Listing removed | $259,900$81/sqft |
Source: Shepherd Real Estate Llc #239023 Report a problem | ||
| 7/27/2015 | Listed for sale | $259,900+4%$81/sqft |
Source: Shepherd Real Estate Llc #239023 Report a problem | ||
| 8/6/2008 | Sold | $250,000$78/sqft |
Source: Public Record Report a problem | ||
Public tax history
| Year | Property taxes | Tax assessment |
|---|---|---|
| 2025 | $6,064 +2.5% | $273,300 |
| 2024 | $5,914 +2.7% | $273,300 |
| 2023 | $5,759 +1.7% | $273,300 |
| 2022 | $5,662 | $273,300 |
| 2021 | $5,662 +319% | $273,300 |
| 2020 | $1,352 -75.3% | $273,300 |
| 2019 | $5,482 +305.6% | $273,300 |
| 2018 | $1,352 -73.6% | $273,300 +35.7% |
| 2016 | $5,125 +40.5% | $201,400 |
| 2015 | $3,646 | $201,400 |
| 2014 | $3,646 | $201,400 |
| 2013 | -- | $201,400 |
| 2012 | -- | $201,400 |
| 2011 | -- | $201,400 |
| 2010 | -- | $201,400 |
| 2009 | -- | $201,400 |
| 2007 | -- | $201,400 |
| 2006 | -- | $201,400 |
| 2005 | -- | $201,400 +54% |
| 2004 | -- | $130,800 |
| 2003 | -- | $130,800 |
| 2002 | -- | $130,800 |
| 2000 | -- | $130,800 |
Find assessor info on the county website
Monthly payment
Est. payment$--/mo
Payment breakdown
Explore the cost of this home by adjusting the details. Changes won't be saved.All calculations are estimates and provided by Zillow, Inc. for informational purposes only. Actual amounts may vary.
HOA fees may include property taxes on listings classified as Co-Ops. Contact the listing agent and/or owner for fee details.
Mortgage interest rates are dependent on a number of factors, including credit score, down payment, and repayment length. Interest rate data provided by Zillow Group Marketplace, Inc. as of 1/1/1970 from various mortgage lenders with which we have lead or other similar arrangements; the Estimated Payment is an average of those rates.
See how much you could borrow to make a competitive offer.
Climate risks
Neighborhood: 17601
Nearby schools
GreatSchools rating
- 8/10Schaeffer SchoolGrades: K-4Distance: 1 mi
- 7/10Manheim Twp Middle SchoolGrades: 7-8Distance: 2.7 mi
- 8/10Manheim Twp High SchoolGrades: 9-12Distance: 2.5 mi
Schools provided by the listing agent
- District: Manheim Township
Source: Bright MLS. This data may not be complete. We recommend contacting the local school district to confirm school assignments for this home.
A local agent can set up tours, give advice and negotiate with sellers.
- Pennsylvania
- Lancaster County
- Lancaster
- 17601
- 1429 Sunset Dr


