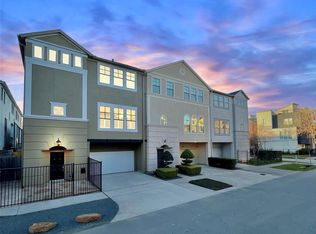
Welcome to 1429 Utah St, a beautiful townhome located in the heart of Rice Military. The open-concept second floor is perfect for entertaining, featuring hardwood flooring, high ceilings, and abundant natural light. The living area offers built-in cabinetry, a cozy gas fireplace, and seamless flow into the dining area and kitchen. The kitchen boasts granite countertops, stainless steel appliances, a breakfast bar, and a built-in banquette for casual dining. The spacious primary suite is a serene retreat complete with a jetted tub, separate shower, dual-sink vanity with ample storage space, and a generous walk-in closet with built-ins. Additional highlights include a two car attached garage and a private paved patio for outdoor relaxation. Ideally located within walking/biking distance to Memorial Park, popular restaurants, and vibrant nightlife, and just minutes from I10 for an easy commute.
Sold
Price history
| Date | Event | Price |
|---|---|---|
| 2/20/2026 | Listing removed | $3,200$1/sqft |
Source:  HAR #90831259 Report a problem HAR #90831259 Report a problem | ||
| 2/5/2026 | Listed for rent | $3,200-3%$1/sqft |
Source: HAR #90831259 Report a problem | ||
| 12/15/2025 | Sold | -- |
Source: eXp Realty #192611754 Report a problem | ||
| 11/20/2025 | Listing removed | $3,300$1/sqft |
Source: HAR #443624 Report a problem | ||
| 11/19/2025 | Pending sale | $415,000$187/sqft |
Source:  HAR #84374686 Report a problem HAR #84374686 Report a problem | ||
| 11/17/2025 | Price change | $3,300-10.8%$1/sqft |
Source: HAR #443624 Report a problem | ||
| 11/17/2025 | Price change | $415,000-4.6%$187/sqft |
Source: HAR #84374686 Report a problem | ||
| 10/29/2025 | Listed for rent | $3,700$2/sqft |
Source: HAR #443624 Report a problem | ||
| 10/28/2025 | Price change | $434,900-5.3%$196/sqft |
Source: HAR #84374686 Report a problem | ||
| 10/14/2025 | Listed for sale | $459,000+48.1%$207/sqft |
Source: HAR #84374686 Report a problem | ||
| 8/8/2009 | Listing removed | $309,900$140/sqft |
Source: Inner Loop Townhouses Report a problem | ||
| 4/28/2009 | Price change | $309,900-2.9%$140/sqft |
Source: HAR #2095858 Report a problem | ||
| 2/10/2009 | Price change | $319,000-3%$144/sqft |
Source: HAR #2095858 Report a problem | ||
| 12/13/2008 | Listed for sale | $329,000$148/sqft |
Source: HAR #2095858 Report a problem | ||
Get a cash offer in 3 minutes
Find out how much your home could sell for in as little as 3 minutes with a no-obligation cash offer.
Estimated market value
$385,600
