Skip main navigation
Sold for $1,360,000
  • Listed by: Coldwell Banker Realty • Greg Bingham • Contact: 949-644-1600
    Bought with: Custom Mtg Inc
    Tax assessed value
    $1,360,000

    1429 Via Sevilla, La Verne, CA 91750

    4beds
    3,045sqft
    Single Family Residence
    Built in 1981
    0.33 Acres Lot
    $1,485,300 Zestimate®
    $447/sqft
    $5,036 Estimated rent

    Home value

    $1,485,300

    $1.38M - $1.59M

    $5,036/mo

    Zestimate® history
    Loading
    Loading...

    Owner options

    List your home for rent

    $5,036/mo

    Rent Zestimate®

    Find your next renter with Zillow Rental Manager. Plus, with online applications, you can quickly screen prospective tenants – for free.

    Learn more

    $5,036/mo

    Rent Zestimate®

    Refinance and save

    $8,718/mo

    Est. payment

    Refinancing to a lower rate could help reduce your monthly payments and save thousands over the life of the loan.

    See today's rates

    $8,718/mo

    Est. payment

    Explore your selling options

    Work with a Zillow partner agent

    Leverage their expertise and Zillow's premium Showcase listings to get your home seen by more buyers.

    Get started

    List with your own agent

    Get your home in front of millions of buyers by listing it on Zillow.

    Learn how to do it

    Sell it yourself

    Take full control of how buyers see your home on Zillow by listing For Sale by Owner (FSBO).

    List your home

    What's special

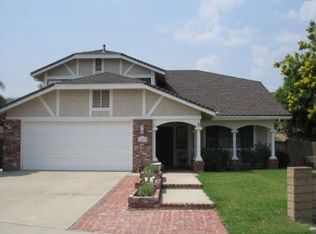
    Tucked away on a quiet cul de sac, this beautiful 3,045 sq foot North La Verne home features 4 bedrooms, 3 bathes on a 14,157 pie shaped lot. The landscaped front yard is only a prelude of what is behind the two door entry. Opening to a glass enclosed atrium with a soothing water feature, hardwood floors lead you to the formal living and dining rooms. The first floor master suite that opens to the spa and pool deck are a sought after feature of this home. The gourmet kitchen with Wolf 8 burner stove, Subzero refrigerator and an island prep and eat in seating area open to the great room, the rear patio and pool. Atop the grand staircase are three more bedrooms and full bath with dual sinks, tub and shower. The property's grounds reveal an expansive backyard composed of manicured artificial turf lawns, an impressive pool, spa, putting green, kitchenette complete with built-in barbecues, a hillside waterfall feature all ensconced by mature trees and flora. The three car garage provides ample parking, storage and work space for the hobbyist.

    Zillow last checked:

    Listing updated:

    Listed by:

    Greg Bingham DRE #01309137 562-335-0145,

    Coldwell Banker Realty

    Bought with:

    Miguel Aguayo, DRE #01455832

    Custom Mtg Inc

    Source: CRMLS,MLS#: PW24140376MLS LogoOriginating MLS: California Regional MLS

    Facts & features

    Interior

    Bedrooms & bathrooms
    • Bedrooms: 4
    • Bathrooms: 3
    • Full bathrooms: 3
    • Main level bathrooms: 2
    • Main level bedrooms: 1
    Rooms
    • Room types: Bedroom, Family Room, Living Room, Primary Bathroom, Primary Bedroom, Other, Dining Room
    Primary bedroom
    • Features: Main Level Primary
    Primary bedroom
    • Features: Primary Suite
    Bedroom
    • Features: Bedroom on Main Level
    Bathroom
    • Features: Bathtub, Separate Shower, Tile Counters
    Family room
    • Features: Separate Family Room
    Other
    • Features: Walk-In Closet(s)
    Heating
    • Central
    Cooling
    • Central Air
    Appliances
    • Included: 6 Burner Stove, Barbecue, Dishwasher, Disposal, Gas Oven, Gas Range, Gas Water Heater, Microwave, Refrigerator, Range Hood
    • Laundry: Inside, Laundry Room
    Features
    • Block Walls, Ceiling Fan(s), Separate/Formal Dining Room, Eat-in Kitchen, Granite Counters, Recessed Lighting, Bedroom on Main Level, Main Level Primary, Primary Suite, Walk-In Closet(s)
    • Flooring: Carpet, Wood
    • Doors: Double Door Entry
    • Has fireplace: Yes
    • Fireplace features: Family Room, Living Room
    • Common walls with other units/homes: No Common Walls
    Interior area
    • Total interior livable area: 3,045 sqft

    Property

    Parking
    • Total spaces: 7
    • Parking features: Direct Access, Garage
    • Attached garage spaces: 3
    • Uncovered spaces: 4
    Features
    • Levels: Two
    • Stories: 2
    • Entry location: 1
    • Patio & porch: Front Porch, Patio
    • Exterior features: Barbecue, Lighting
    • Has private pool: Yes
    • Pool features: In Ground, Private
    • Has spa: Yes
    • Spa features: In Ground, Private
    • Fencing: Block
    • Has view: Yes
    • View description: None
    Lot
    • Size: 0.33 Acres
    • Features: 0-1 Unit/Acre
    Details
    • Parcel number: 8664036030
    • Zoning: LVPR2D*
    • Special conditions: Bankruptcy Property

    Construction

    Type & style
    • Home type: SingleFamily
    • Architectural style: Spanish
    • Property subtype: Single Family Residence
    Materials
    • Roof: Tile
    Condition
    • New construction: No
    • Year built: 1981

    Utilities & green energy

    • Electric: Electricity - On Property
    • Sewer: Public Sewer
    • Water: Public
    • Utilities for property: Cable Connected, Electricity Connected, Natural Gas Connected, Sewer Connected, Water Connected

    Community & HOA

    Community
    • Features: Biking, Foothills, Storm Drain(s), Street Lights, Suburban, Sidewalks
    Location
    • Region: La Verne

    Financial & listing details

    • Price per square foot: $447/sqft
    • Tax assessed value: $1,360,000
    • Annual tax amount: $16,327
    • Date on market: 7/12/2024
    • Cumulative days on market: 14 days
    • Listing terms: Cash,Cash to New Loan,Conventional
    • Road surface type: Paved

    Price history

    DateEventPrice
    10/9/2024Sold$1,360,000-2.5%$447/sqft
    Source: CRMLS #PW24140376 Report a problem
    9/19/2024Pending sale$1,395,000$458/sqft
    Source: CRMLS #PW24140376 Report a problem
    7/26/2024Contingent$1,395,000$458/sqft
    Source: CRMLS #PW24140376 Report a problem
    7/12/2024Listed for sale$1,395,000+84.2%$458/sqft
    Source: CRMLS #PW24140376 Report a problem
    2/18/2005Sold$757,500$249/sqft
    Source: Public Record Report a problem

    Public tax history

    YearProperty taxesTax assessment
    2025$16,327 +31.6%$1,360,000 +31.4%
    2024$12,404 +2.3%$1,035,173 +2%
    2023$12,121 +1.6%$1,014,876 +2%
    2022$11,932 +1.9%$994,977 +2%
    2021$11,714 +1.4%$975,469 +1%
    2020$11,548 $965,468 +2%
    2019$11,548 +6%$946,538 +2%
    2018$10,890 $927,979 +2%
    2017$10,890 +1.8%$909,784 +2%
    2016$10,700 +2%$891,946 +1.5%
    2015$10,488 +2.8%$878,549 +2%
    2014$10,204 $861,340 +27.4%
    2012-- $676,000
    2011-- $676,000
    2010-- $676,000 -5.5%
    2009-- $715,600 -11%
    2008-- $803,863 +2%
    2007-- $788,102 +2%
    2006-- $772,650
    2005-- $772,650 +142%
    2004-- $319,338 +1.9%
    2003-- $313,487 +2%
    2002-- $307,341 +4%
    2000-- $295,409
    Find assessor info on the county website

    Neighborhood: North La Verne

    Nearby schools

    GreatSchools rating
    Get a cash offer in 3 minutes
    Find out how much your home could sell for in as little as 3 minutes with a no-obligation cash offer.
    Estimated market value
    $1,485,300
    Get a cash offer in 3 minutes
    Find out how much your home could sell for in as little as 3 minutes with a no-obligation cash offer.
    Estimated market value
    $1,485,300