Don't miss this beautiful 4-bedroom, 3-bath home in a quiet Copperfield! Step into the grand 2-story entry leading to a large great room with vaulted ceilings and gas fireplace. Enjoy all your culinary pursuits in the eat-in kitchen with center island and open window to the great room. Just outside the kitchen you'll find a formal dining room with a gorgeous tray ceiling. On one end of the home, a large main level private suite awaits, with TWO walk-in closets, dual vanities, private toilet, jetted tub & separate shower. The far end of the home boasts a secluded 4th bedroom and nearby full bath - perfect for guests, whether short term or long! Upstairs you'll find a spacious loft, leading to 2 more bedrooms, one with direct access to the full bath. Full privacy fence creates a perfect backyard retreat. HVAC system is less than 2 years old! Just minutes from area shopping & restaurants; a stone's throw from local schools and the new Greenwood sports complex. Schedule your showing today!
Sold
$325,000
1429 Vinewood Dr, Greenwood, IN 46143
4beds
2,677sqft
Residential, Single Family Residence
Built in 2003
9,583 Square Feet Lot
$353,300 Zestimate®
$121/sqft
$2,226 Estimated rent
Home value
$353,300
$336,000 - $371,000
$2,226/mo
Zestimate® history
Owner options
List your home for rent
$2,226/mo
Rent Zestimate®
Find your next renter with Zillow Rental Manager. Plus, with online applications, you can quickly screen prospective tenants – for free.
$2,226/mo
Rent Zestimate®
Refinance and save
$2,208/mo
Est. payment
Refinancing to a lower rate could help reduce your monthly payments and save thousands over the life of the loan.
$2,208/mo
Est. payment
Explore your selling options
Work with a Zillow partner agent
Leverage their expertise and Zillow's premium Showcase listings to get your home seen by more buyers.
Get startedList with your own agent
Get your home in front of millions of buyers by listing it on Zillow.
Learn how to do itSell it yourself
Take full control of how buyers see your home on Zillow by listing For Sale by Owner (FSBO).
List your homeWhat's special
Zillow last checked:
Listing updated:
Listed by:
Michelle Mann 317-517-6512,
F.C. Tucker Company
Bought with:
Kylie Hammond
F.C. Tucker Company
Source: MIBOR as distributed by MLS GRID,MLS#: 21985025
Facts & features
Interior
Bedrooms & bathrooms
- Bedrooms: 4
- Bathrooms: 3
- Full bathrooms: 3
- Main level bathrooms: 2
- Main level bedrooms: 2
Primary bedroom
- Features: Carpet
- Level: Main
- Area: 208 Square Feet
- Dimensions: 16x13
Bedroom 2
- Features: Carpet
- Level: Main
- Area: 132 Square Feet
- Dimensions: 12x11
Bedroom 3
- Features: Carpet
- Level: Upper
- Area: 121 Square Feet
- Dimensions: 11x11
Bedroom 4
- Features: Carpet
- Level: Upper
- Area: 231 Square Feet
- Dimensions: 21x11
Breakfast room
- Features: Laminate
- Level: Main
- Area: 143 Square Feet
- Dimensions: 13x11
Dining room
- Features: Carpet
- Level: Main
- Area: 144 Square Feet
- Dimensions: 12x12
Great room
- Features: Carpet
- Level: Main
- Area: 208 Square Feet
- Dimensions: 16x13
Kitchen
- Features: Laminate
- Level: Main
- Area: 156 Square Feet
- Dimensions: 13x12
Laundry
- Features: Laminate
- Level: Main
- Area: 48 Square Feet
- Dimensions: 8x6
Heating
- Forced Air
Cooling
- Has cooling: Yes
Appliances
- Included: Dishwasher, Disposal, Gas Water Heater, Electric Oven, Refrigerator, Water Softener Owned
- Laundry: Connections All, Main Level
Features
- Attic Access, Double Vanity, Tray Ceiling(s), Vaulted Ceiling(s), Kitchen Island, Entrance Foyer, Hardwood Floors, In-Law Floorplan, Pantry, Walk-In Closet(s)
- Flooring: Hardwood
- Windows: Windows Vinyl, Wood Work Painted
- Has basement: No
- Attic: Access Only
- Number of fireplaces: 1
- Fireplace features: Gas Log, Great Room
Interior area
- Total structure area: 2,677
- Total interior livable area: 2,677 sqft
Property
Parking
- Total spaces: 2
- Parking features: Attached
- Attached garage spaces: 2
- Details: Garage Parking Other(Garage Door Opener, Keyless Entry)
Features
- Levels: Two
- Stories: 2
- Patio & porch: Patio, Porch
- Fencing: Fenced,Fence Full Rear,Privacy
Lot
- Size: 9,583 Square Feet
- Features: Curbs, Sidewalks, Mature Trees
Details
- Parcel number: 410503033044000025
- Special conditions: None,As Is,Defects/See Remarks,Sales Disclosure Supplements
- Horse amenities: None
Construction
Type & style
- Home type: SingleFamily
- Architectural style: Traditional
- Property subtype: Residential, Single Family Residence
Materials
- Vinyl With Brick
- Foundation: Slab
Condition
- New construction: No
- Year built: 2003
Utilities & green energy
- Water: Municipal/City
- Utilities for property: Electricity Connected
Community & HOA
Community
- Security: Security Alarm Paid
- Subdivision: Copperfield
HOA
- Has HOA: Yes
- Amenities included: Management
- Services included: Association Home Owners, Entrance Common, Maintenance, Management
- HOA fee: $210 annually
- HOA phone: 317-534-0200
Location
- Region: Greenwood
Financial & listing details
- Price per square foot: $121/sqft
- Tax assessed value: $319,600
- Annual tax amount: $3,164
- Date on market: 6/21/2024
- Cumulative days on market: 32 days
- Electric utility on property: Yes
Price history
| Date | Event | Price |
|---|---|---|
| 8/21/2024 | Sold | $325,000-1.2%$121/sqft |
Source:  MIBOR as distributed by MLS GRID #21985025 Report a problem MIBOR as distributed by MLS GRID #21985025 Report a problem | ||
| 7/23/2024 | Pending sale | $329,000$123/sqft |
Source: MIBOR as distributed by MLS GRID #21985025 Report a problem | ||
| 6/21/2024 | Listed for sale | $329,000+63.3%$123/sqft |
Source: MIBOR as distributed by MLS GRID #21985025 Report a problem | ||
| 10/20/2006 | Sold | $201,500$75/sqft |
Source: MIBOR as distributed by MLS GRID #2661362 Report a problem | ||
Public tax history
| Year | Property taxes | Tax assessment |
|---|---|---|
| 2025 | $3,182 +0.9% | $319,600 +5.1% |
| 2024 | $3,154 +13.3% | $304,000 +0.6% |
| 2023 | $2,783 +11.1% | $302,300 +13.2% |
| 2022 | $2,505 +11.9% | $267,100 +11.5% |
| 2021 | $2,238 +7.6% | $239,600 +12.5% |
| 2020 | $2,080 -7.5% | $213,000 +7.5% |
| 2019 | $2,248 +13.5% | $198,100 -7.4% |
| 2018 | $1,980 +11% | $213,900 +8% |
| 2017 | $1,783 | $198,000 +11% |
| 2016 | $1,783 | $178,300 +4.5% |
| 2014 | $1,783 +3.5% | $170,700 -0.9% |
| 2013 | $1,722 -0.8% | $172,200 -0.8% |
| 2012 | $1,736 -1.4% | $173,600 -1.4% |
| 2011 | $1,761 -7.3% | $176,100 -7.3% |
| 2010 | $1,900 | $190,000 |
| 2009 | $1,900 -23.8% | $190,000 +3% |
| 2007 | $2,493 -25.7% | $184,500 -0.7% |
| 2006 | $3,355 | $185,800 |
| 2005 | -- | $185,800 |
Find assessor info on the county website
Neighborhood: 46143
Nearby homes
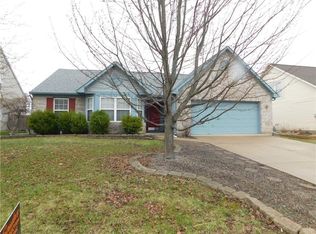
- $311,3003 bd2 ba1.8k sqft1447 Vinewood Dr, Greenwood, IN 46143Off Market
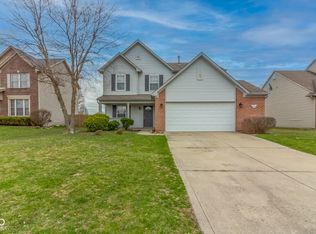
- $296,6004 bd3 ba1.8k sqft1411 Vinewood Dr, Greenwood, IN 46143Off Market
- $311,1003 bd3 ba1.8k sqft1449 Vinewood Dr, Greenwood, IN 46143Off Market

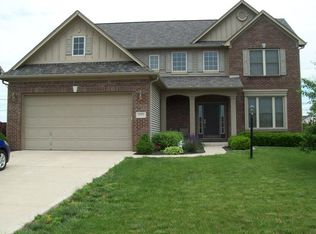
- $373,6004 bd3 ba3.5k sqft1393 Vinewood Dr, Greenwood, IN 46143Off Market
- $330,0004 bd3 ba2.3k sqft1436 Vinewood Dr, Greenwood, IN 46143Off Market
- $283,8003 bd2 ba1.3k sqft1422 Vinewood Dr, Greenwood, IN 46143Off Market
- $366,4004 bd3 ba2.9k sqft1448 Vinewood Dr, Greenwood, IN 46143Off Market
- $316,6004 bd3 ba2.1k sqft1455 Vinewood Dr, Greenwood, IN 46143Off Market
Nearby schools
GreatSchools rating
- 6/10Ray Crowe ElementaryGrades: K-5Distance: 0.4 mi
- 7/10Clark Pleasant Middle SchoolGrades: 6-8Distance: 0.7 mi
- 8/10Whiteland Community High SchoolGrades: 9-12Distance: 3.2 mi
Schools provided by the listing agent
- Elementary: Grassy Creek Elementary School
- Middle: Clark Pleasant Middle School
- High: Whiteland Community High School
Source: MIBOR as distributed by MLS GRID. This data may not be complete. We recommend contacting the local school district to confirm school assignments for this home.
Get a cash offer in 3 minutes
Find out how much your home could sell for in as little as 3 minutes with a no-obligation cash offer.
Estimated market value
$353,300
Get a cash offer in 3 minutes
Find out how much your home could sell for in as little as 3 minutes with a no-obligation cash offer.
Estimated market value
$353,300
- Indiana
- Johnson County
- Greenwood
- 46143
- 1429 Vinewood Dr
Nearby cities
Nearby zip codes
Other Greenwood Topics
