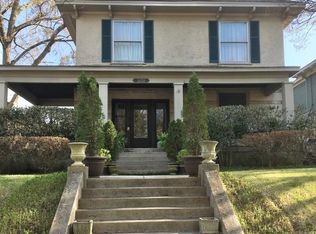
NEW PRICE!! SELLERS OFFERING $10K TOWARDS BUYER'S CLOSING COSTS! Looking for a Midtown charmer full of historic character? This timeless Central Gardens foursquare features fresh interior paint, refinished hardwood floors, and beautifully landscaped grounds. A welcoming front porch leads to a gracious foyer with sitting area and a classic staircase, open to a huge living room with built-in shelving and an elegant fireplace mantle. The massive dining room is perfect for gatherings, and the bright kitchen offers a greenhouse window, Jennair stove and large pantry. A sunroom—ideal as a home office—overlooks the lush backyard and shaded deck. Upstairs, the primary suite boasts custom cabinets, a spacious dressing area, a unique ensuite bath, and a private upper deck. Three additional bedrooms share a stylish hall bath plus there's a bonus/hobby room that includes the laundry area. This is your chance to live in one of Memphis' most coveted neighborhoods. Don't miss out!
Sold for $375,000
$375,000
1429 Vinton Ave, Memphis, TN 38104
4beds
2,738sqft
Single Family Residence
Built in 1911
8,276 Square Feet Lot
$373,000 Zestimate®
$137/sqft
$3,209 Estimated rent
Home value
$373,000
$351,000 - $399,000
$3,209/mo
Zestimate® history
Owner options
List your home for rent
$3,209/mo
Rent Zestimate®
Find your next renter with Zillow Rental Manager. Plus, with online applications, you can quickly screen prospective tenants – for free.
$3,209/mo
Rent Zestimate®
Refinance and save
$2,470/mo
Est. payment
Refinancing to a lower rate could help reduce your monthly payments and save thousands over the life of the loan.
$2,470/mo
Est. payment
Explore your selling options
Work with a Zillow partner agent
Leverage their expertise and Zillow's premium Showcase listings to get your home seen by more buyers.
Get startedList with your own agent
Get your home in front of millions of buyers by listing it on Zillow.
Learn how to do itSell it yourself
Take full control of how buyers see your home on Zillow by listing For Sale by Owner (FSBO).
List your homeWhat's special
Refinished hardwood floorsElegant fireplace mantleWelcoming front porchLaundry areaHistoric characterPrivate upper deckLush backyard
Zillow last checked:
Listing updated:
Listed by:
Debbie Holtermann,
Coldwell Banker Collins-Maury,
Larry Holtermann,
Coldwell Banker Collins-Maury
Bought with:
Kathryn E Garland
Crye-Leike, Inc., REALTORS
Source: MAAR,MLS#: 10203182
Facts & features
Interior
Bedrooms & bathrooms
- Bedrooms: 4
- Bathrooms: 3
- Full bathrooms: 2
- 1/2 bathrooms: 1
Rooms
- Room types: Attic, Bonus Room, Sun Room
Primary bedroom
- Features: Built-In Cabinets/Bkcases, Hardwood Floor, Sitting Area, Smooth Ceiling
- Level: Second
- Area: 168
- Dimensions: 12 x 14
Bedroom 2
- Features: Hardwood Floor, Shared Bath, Smooth Ceiling
- Level: Second
- Area: 196
- Dimensions: 14 x 14
Bedroom 3
- Features: Hardwood Floor, Shared Bath
- Level: Second
- Area: 224
- Dimensions: 14 x 16
Bedroom 4
- Features: Hardwood Floor, Shared Bath, Smooth Ceiling, Walk-In Closet(s)
- Level: Second
- Area: 140
- Dimensions: 10 x 14
Primary bathroom
- Features: Separate Shower, Smooth Ceiling, Tile Floor, Full Bath
Dining room
- Features: Separate Dining Room
- Area: 324
- Dimensions: 18 x 18
Kitchen
- Features: Kitchen Island, Pantry
- Area: 168
- Dimensions: 12 x 14
Living room
- Features: Separate Living Room
- Area: 420
- Dimensions: 14 x 30
Office
- Area: 168
- Dimensions: 8 x 21
Bonus room
- Area: 144
- Dimensions: 9 x 16
Den
- Width: 0
Heating
- Central
Cooling
- Ceiling Fan(s), Central Air, Dual
Appliances
- Included: Gas Water Heater, Self Cleaning Oven, Cooktop
- Laundry: Laundry Room
Features
- All Bedrooms Up, Primary Up, Half Bath Down, High Ceilings, Smooth Ceiling, 1/2 Bath, Dining Room, Kitchen, Living Room, Sun Room, 2 or More Baths, 2nd Bedroom, 3rd Bedroom, 4th or More Bedrooms, Bonus Room, Primary Bedroom, Square Feet Source: Appraisal
- Flooring: Hardwood, Tile
- Windows: Wood Frames
- Basement: Crawl Space,Partial
- Attic: Permanent Stairs,Attic Access
- Number of fireplaces: 1
- Fireplace features: In Den/Great Room, In Other Room, Masonry
Interior area
- Total interior livable area: 2,738 sqft
Property
Parking
- Parking features: Driveway/Pad
- Has uncovered spaces: Yes
Features
- Stories: 2
- Patio & porch: Porch, Patio, Covered Patio, Deck
- Pool features: None
- Fencing: Wood
Lot
- Size: 8,276 Square Feet
- Dimensions: 60 x 139
- Features: Landscaped, Some Trees
Details
- Additional structures: Storage
- Parcel number: 016009 00014
Construction
Type & style
- Home type: SingleFamily
- Architectural style: Victorian
- Property subtype: Single Family Residence
Materials
- Wood/Composition
- Roof: Composition Shingles
Condition
- New construction: No
- Year built: 1911
Utilities & green energy
- Sewer: Public Sewer
- Water: Public
Community & HOA
Community
- Security: Wrought Iron Security Drs
- Subdivision: Shepherd Park
Location
- Region: Memphis
Financial & listing details
- Price per square foot: $137/sqft
- Tax assessed value: $404,600
- Annual tax amount: $5,331
- Price range: $375K - $375K
- Date on market: 8/8/2025
- Cumulative days on market: 79 days
- Listing terms: Conventional
Price history
| Date | Event | Price |
|---|---|---|
| 12/8/2025 | Sold | $375,000-3.4%$137/sqft |
Source:  MAAR #10203182 Report a problem MAAR #10203182 Report a problem | ||
| 10/26/2025 | Pending sale | $388,000$142/sqft |
Source: MAAR #10203182 Report a problem | ||
| 10/17/2025 | Price change | $388,000-2.5%$142/sqft |
Source: MAAR #10203182 Report a problem | ||
| 9/13/2025 | Price change | $398,000-2.5%$145/sqft |
Source: MAAR #10203182 Report a problem | ||
| 8/8/2025 | Listed for sale | $408,000$149/sqft |
Source: MAAR #10203182 Report a problem | ||
Public tax history
| Year | Property taxes | Tax assessment |
|---|---|---|
| 2025 | $5,331 -16.1% | $101,150 +4.9% |
| 2024 | $6,352 +8.1% | $96,450 |
| 2023 | $5,875 | $96,450 |
| 2022 | -- | $96,450 |
| 2021 | -- | $96,450 +21.3% |
| 2020 | $2,542 | $79,525 |
| 2019 | $2,542 -21.1% | $79,525 |
| 2018 | $3,221 -45.1% | $79,525 |
| 2017 | $5,870 +150.4% | $79,525 +15.3% |
| 2016 | $2,344 -8% | $68,950 |
| 2014 | $2,548 | $68,950 |
| 2013 | -- | $68,950 -13.7% |
| 2012 | -- | $79,900 |
| 2011 | -- | $79,900 |
| 2010 | -- | $79,900 |
| 2009 | -- | $79,900 +22.6% |
| 2008 | -- | $65,150 |
| 2007 | -- | $65,150 |
| 2006 | -- | $65,150 |
| 2005 | -- | $65,150 +61.4% |
| 2004 | -- | $40,375 |
| 2003 | -- | $40,375 |
| 2002 | -- | $40,375 -27.4% |
| 2001 | -- | $55,650 +45.2% |
| 2000 | -- | $38,325 |
Find assessor info on the county website
Neighborhood: Midtown
Nearby homes
- $482,1005 bd4 ba2.6k sqft1433 Vinton Ave, Memphis, TN 38104Off Market
- $384,4004 bd2 ba2.5k sqft1423 Vinton Ave, Memphis, TN 38104Off Market
- $316,1002 bd1 ba1.7k sqft1419 Vinton Ave, Memphis, TN 38104Off Market
- $447,0004 bd2 ba3.5k sqft1441 Vinton Ave, Memphis, TN 38104Off Market
- $490,0004 bd3 ba2.5k sqft1426 Vinton Ave, Memphis, TN 38104Sold
- $555,7003 bd4 ba3.4k sqft1413 Vinton Ave, Memphis, TN 38104Off Market
- $598,6004 bd4 ba3.2k sqft1432 Vinton Ave, Memphis, TN 38104Off Market
- $363,8003 bd2 ba2k sqft1422 Vinton Ave, Memphis, TN 38104Off Market
Nearby schools
GreatSchools rating
- 5/10Bruce Elementary SchoolGrades: PK-5Distance: 0.5 mi
- 5/10Bellevue Junior High SchoolGrades: 6-8Distance: 0.4 mi
- 4/10Central High SchoolGrades: 9-12Distance: 0.4 mi
Sell for more on Zillow
Get a Zillow Showcase℠ listing at no additional cost and you could sell for .
$373,000
2% more
+$7,460
With Zillow Showcase(estimated)
$380,460
Sell for more on Zillow
Get a Zillow Showcase℠ listing at no additional cost and you could sell for .
$373,000
2% more
+$7,460
With Zillow Showcase(estimated)
$380,460
- Tennessee
- Shelby County
- Memphis
- 38104
- Midtown
- 1429 Vinton Ave
