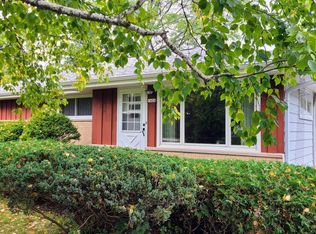
Welcome to your turn-key Mequon retreat! Situated on a beautiful 1.36-acre lot, this 4-bedroom, 2-full bath home offers 2,616 sq ft of pristine, move-in ready living. Buy with absolute confidence: roof (2019), AC/furnace (2021), windows (2022), plus a Seller-paid home warranty are all included! You'll love the gorgeous wood detailing, rich stained hardwood floors, and warm gas fireplace. The bright kitchen boasts an island, open concept, completed with all appliances. Relax in the 1st-floor primary suite with an attached walk-in closet leading into the bathroom. Downstairs, a finished basement awaits (bonus fridge stays!). Two backyard sheds offer great storage. All this and more, minutes from premier shopping and award-winning schools! *Seller's new price improvement*
Contingent
Price cut: $5K (8/3)
$545,000
1429 W Homestead TRAIL, Mequon, WI 53092
4beds
2,616sqft
Single Family Residence
Built in 1950
1.36 Acres Lot
$545,900 Zestimate®
$208/sqft
$-- HOA
What's special
Finished basementAttached walk-in closetGorgeous wood detailingWarm gas fireplaceBright kitchenRich stained hardwood floors
- 44 days
- 935
- 79
Likely to sell faster than
Zillow last checked:
Listing updated:
Listed by:
Tiffany Skiba 414-436-3244,
LPT Realty
Source: WIREX MLS,MLS#: 1971683
Originating MLS: Metro MLS
Facts & features
Interior
Bedrooms & bathrooms
- Bedrooms: 4
- Bathrooms: 2
- Full bathrooms: 2
- Main level bedrooms: 1
Primary bedroom
- Level: Main
- Area: 156
- Dimensions: 12 x 13
Bedroom 2
- Level: Upper
- Area: 180
- Dimensions: 12 x 15
Bedroom 3
- Level: Upper
- Area: 108
- Dimensions: 9 x 12
Bedroom 4
- Level: Upper
- Area: 120
- Dimensions: 10 x 12
Bathroom
- Features: Tub Only, Shower Over Tub, Shower Stall
Dining room
- Level: Main
- Area: 190
- Dimensions: 10 x 19
Kitchen
- Level: Main
- Area: 144
- Dimensions: 12 x 12
Living room
- Level: Main
- Area: 240
- Dimensions: 12 x 20
Heating
- Natural Gas, Forced Air
Cooling
- Central Air
Appliances
- Included: Dishwasher, Disposal, Microwave, Oven, Range, Refrigerator
Features
- High Speed Internet, Pantry, Kitchen Island
- Flooring: Wood
- Basement: Block,Crawl Space,Finished,Full,Sump Pump
Interior area
- Total structure area: 2,616
- Total interior livable area: 2,616 sqft
- Finished area above ground: 2,016
- Finished area below ground: 600
Property
Parking
- Total spaces: 2.5
- Parking features: Garage Door Opener, Attached, 2 Car, 1 Space
- Attached garage spaces: 2.5
Features
- Levels: Two
- Stories: 2
- Fencing: Fenced Yard
Lot
- Size: 1.36 Acres
- Features: Wooded
Details
- Additional structures: Garden Shed
- Parcel number: 150710702000
- Zoning: Residential
Construction
Type & style
- Home type: SingleFamily
- Architectural style: Colonial
- Property subtype: Single Family Residence
Materials
- Brick, Brick/Stone, Vinyl Siding
Condition
- 21+ Years
- New construction: No
- Year built: 1950
Utilities & green energy
- Sewer: Public Sewer
- Water: Well
- Utilities for property: Cable Available
Community & HOA
Community
- Subdivision: Hidden Acres Homestead
Location
- Region: Mequon
- Municipality: Mequon
Financial & listing details
- Price per square foot: $208/sqft
- Tax assessed value: $390,900
- Annual tax amount: $4,617
- Date on market: 7/15/2026
- Inclusions: Refrigerator, Dishwasher, Microwave, Oven/Range, Disposal, Shelving In Basement, 2x Electric Garage Opener, Basement Refrigerator, Patio Pergula
- Exclusions: Sellers Personal Property, Staging Items
Estimated market value
$545,900
$519,000 - $573,000
$3,591/mo
Price history
| Date | Event | Price |
|---|---|---|
| 8/12/2026 | Contingent | $545,000$208/sqft |
Source: | ||
| 8/3/2026 | Price change | $545,000-0.9%$208/sqft |
Source: | ||
| 7/24/2026 | Price change | $550,000-0.9%$210/sqft |
Source: | ||
| 7/15/2026 | Listed for sale | $555,000+46.1%$212/sqft |
Source: | ||
| 7/14/2022 | Sold | $380,000-1.3%$145/sqft |
Source: | ||
| 6/9/2022 | Contingent | $385,000$147/sqft |
Source: | ||
| 6/4/2022 | Listed for sale | $385,000+44.7%$147/sqft |
Source: | ||
| 10/11/2006 | Sold | $266,000$102/sqft |
Source: Public Record Report a problem | ||
Public tax history
| Year | Property taxes | Tax assessment |
|---|---|---|
| 2024 | $4,203 +7% | $305,800 |
| 2023 | $3,929 +6.8% | $305,800 +5.9% |
| 2022 | $3,677 -0.8% | $288,700 |
| 2021 | $3,707 -1.8% | $288,700 +13.3% |
| 2020 | $3,774 +10355.1% | $254,700 |
| 2019 | $36 -99% | $254,700 |
| 2018 | $3,579 -1.4% | $254,700 |
| 2017 | $3,631 -0.7% | $254,700 |
| 2016 | $3,658 +0.5% | $254,700 |
| 2015 | $3,640 +0.4% | $254,700 |
| 2014 | $3,627 -4.4% | $254,700 |
| 2013 | $3,794 -0.1% | $254,700 |
| 2012 | $3,799 +0.2% | $254,700 |
| 2011 | $3,792 -3.4% | $254,700 |
| 2010 | $3,924 -12.3% | $254,700 |
| 2009 | $4,472 -1.4% | $254,700 +14.4% |
| 2008 | $4,538 +0.4% | $222,700 |
| 2007 | $4,522 +11.9% | $222,700 |
| 2006 | $4,039 -11.1% | $222,700 |
| 2005 | $4,541 +3.3% | $222,700 |
| 2004 | $4,397 +4.9% | $222,700 |
| 2003 | $4,192 +3.7% | $222,700 |
| 2002 | $4,043 -4.3% | $222,700 +21% |
| 2001 | $4,223 | $184,100 |
Find assessor info on the county website
Monthly payment
Est. payment
Payment breakdown
Explore the cost of this home by adjusting the details. Changes won't be saved.Climate risks
Neighborhood: 53092
Nearby schools
Schools provided by the listing agent
- Middle: Lake Shore
- High: Homestead
- District: Mequon-Thiensville
Source: WIREX MLS. This data may not be complete. We recommend contacting the local school district to confirm school assignments for this home.