First time on the market in over 30 years, this West Town home is situated on one of the neighborhood's most desirable tree-lined streets. It has been thoughtfully updated over time, and the 25' x 125' lot offers fantastic outdoor spaces, including front and rear decks overlooking beautifully landscaped yards. Inside, the main level has been reconfigured to create an open living, dining, and kitchen layout, perfect for everyday living and entertaining. Hardwood floors run throughout the space, and the updated kitchen features granite countertops, stainless steel appliances, and ample cabinet space. The home is filled with natural light, seamlessly blending indoor and outdoor living. The main level includes two generously sized bedrooms, including a spacious primary suite with a walk-in closet and direct access to the rear deck. An updated bathroom serves the main floor. The mostly finished lower level expands the living space with a large recreation room, a second full bathroom, a laundry room, a workshop or studio area, and ample storage. Major updates include a renovated kitchen, newer hardwood flooring, a Bryant furnace and central air conditioning (2019), a Rheem water heater (2021), and a roof replacement (2021). A two-car garage completes the property. Located just steps from West Town's best restaurants, Eckhart Park, with a pool and farmers market, and within short walking distance to the Blue Line, and easy access to the expressway. This home reflects decades of genuine care and is ready for its next chapter.
Closed
$755,000
1429 W Huron St, Chicago, IL 60642
2beds
1,600sqft
Single Family Residence
Built in 1973
3,125 Square Feet Lot
$757,700 Zestimate®
$472/sqft
$3,357 Estimated rent
Home value
$757,700
$690,000 - $833,000
$3,357/mo
Zestimate® history
Owner options
List your home for rent
$3,357/mo
Rent Zestimate®
Find your next renter with Zillow Rental Manager. Plus, with online applications, you can quickly screen prospective tenants – for free.
$3,357/mo
Rent Zestimate®
Refinance and save
$5,426/mo
Est. payment
Refinancing to a lower rate could help reduce your monthly payments and save thousands over the life of the loan.
$5,426/mo
Est. payment
Explore your selling options
Work with a Zillow partner agent
Leverage their expertise and Zillow's premium Showcase listings to get your home seen by more buyers.
Get startedList with your own agent
Get your home in front of millions of buyers by listing it on Zillow.
Learn how to do itSell it yourself
Take full control of how buyers see your home on Zillow by listing For Sale by Owner (FSBO).
List your homeWhat's special
Tree-lined streetsTwo generously sized bedroomsUpdated bathroomWorkshop or studio areaAmple storageLaundry roomTwo-car garage
Zillow last checked:
Listing updated:
Listed by:
Ivona Kutermankiewicz (773)865-5661,
Jameson Sotheby's Intl Realty
Bought with:
Johnny Rodogiannis
Fulton Grace Realty
Source: MRED as distributed by MLS GRID,MLS#: 12665644
Facts & features
Interior
Bedrooms & bathrooms
- Bedrooms: 2
- Bathrooms: 2
- Full bathrooms: 2
Rooms
- Room types: Deck, Storage, Workshop
Primary bedroom
- Features: Flooring (Hardwood)
- Level: Main
- Area: 135 Square Feet
- Dimensions: 15X9
Bedroom 2
- Features: Flooring (Hardwood)
- Level: Main
- Area: 104 Square Feet
- Dimensions: 8X13
Deck
- Level: Main
- Area: 192 Square Feet
- Dimensions: 16X12
Dining room
- Features: Flooring (Hardwood)
- Level: Main
- Area: 90 Square Feet
- Dimensions: 9X10
Family room
- Features: Flooring (Laminate)
- Level: Basement
- Area: 342 Square Feet
- Dimensions: 18X19
Kitchen
- Features: Kitchen (Eating Area-Breakfast Bar, Granite Counters), Flooring (Hardwood)
- Level: Main
- Area: 132 Square Feet
- Dimensions: 12X11
Laundry
- Level: Basement
- Area: 108 Square Feet
- Dimensions: 9X12
Living room
- Features: Flooring (Hardwood)
- Level: Main
- Area: 171 Square Feet
- Dimensions: 9X19
Storage
- Level: Basement
- Area: 180 Square Feet
- Dimensions: 18X10
Other
- Level: Basement
- Area: 136 Square Feet
- Dimensions: 8X17
Heating
- Natural Gas, Forced Air
Cooling
- Central Air
Appliances
- Included: Range, Dishwasher, Refrigerator, Washer, Dryer, Disposal, Range Hood
- Laundry: Sink
Features
- 1st Floor Bedroom, 1st Floor Full Bath, Walk-In Closet(s), Open Floorplan, Granite Counters
- Flooring: Hardwood
- Windows: Screens
- Basement: Partially Finished,Rec/Family Area,Storage Space,Walk-Up Access,Full
Interior area
- Total structure area: 1,600
- Total interior livable area: 1,600 sqft
- Finished area below ground: 600
Property
Parking
- Total spaces: 2
- Parking features: Off Alley, Garage Door Opener, Yes, Garage Owned, Detached, Garage
- Garage spaces: 2
- Has uncovered spaces: Yes
Accessibility
- Accessibility features: No Disability Access
Features
- Stories: 1
- Patio & porch: Deck
- Fencing: Fenced
Lot
- Size: 3,125 Square Feet
- Dimensions: 25 x 125
- Features: Garden
Details
- Parcel number: 17081130040000
- Special conditions: None
Construction
Type & style
- Home type: SingleFamily
- Architectural style: Ranch
- Property subtype: Single Family Residence
Materials
- Brick
Condition
- New construction: No
- Year built: 1973
Utilities & green energy
- Sewer: Public Sewer
- Water: Lake Michigan
Community & HOA
HOA
- Services included: None
Location
- Region: Chicago
Financial & listing details
- Price per square foot: $472/sqft
- Tax assessed value: $510,000
- Annual tax amount: $9,612
- Date on market: 6/4/2026
- Listing terms: Conventional
- Ownership: Fee Simple
Price history
| Date | Event | Price |
|---|---|---|
| 7/31/2026 | Sold | $755,000+7.9%$472/sqft |
Source:  MRED as distributed by MLS GRID #12665644 Report a problem MRED as distributed by MLS GRID #12665644 Report a problem | ||
| 6/15/2026 | Pending sale | $699,900$437/sqft |
Source: MRED as distributed by MLS GRID #12665644 Report a problem | ||
| 6/4/2026 | Listed for sale | $699,900$437/sqft |
Source: MRED as distributed by MLS GRID #12665644 Report a problem | ||
Public tax history
| Year | Property taxes | Tax assessment |
|---|---|---|
| 2024 | $9,613 -16.8% | $51,000 -12% |
| 2023 | $11,559 +3.1% | $57,938 |
| 2022 | $11,213 +2.1% | $57,938 |
| 2021 | $10,981 +23.7% | $57,938 +34.9% |
| 2020 | $8,880 +0.9% | $42,963 -9% |
| 2019 | $8,797 +1.7% | $47,213 |
| 2018 | $8,648 +33.3% | $47,213 +40.9% |
| 2017 | $6,488 +4.4% | $33,514 |
| 2016 | $6,212 +9.7% | $33,514 |
| 2015 | $5,661 +23.7% | $33,514 +23.1% |
| 2014 | $4,575 +2.3% | $27,229 |
| 2013 | $4,474 +0.8% | $27,229 |
| 2012 | $4,438 -14.3% | $27,229 -24.4% |
| 2011 | $5,182 +2.2% | $36,016 |
| 2010 | $5,072 +8.1% | $36,016 |
| 2009 | $4,691 -3.2% | $36,016 -11.1% |
| 2008 | $4,847 +8.8% | $40,504 |
| 2007 | $4,454 +20.6% | $40,504 |
| 2006 | $3,694 +9% | $40,504 +44.4% |
| 2005 | $3,388 +3.2% | $28,058 |
| 2004 | $3,282 +4.1% | $28,058 |
| 2003 | $3,153 +13.3% | $28,058 +62.1% |
| 2002 | $2,783 +5.1% | $17,310 |
| 2001 | $2,647 +52.7% | $17,310 |
| 2000 | $1,734 +0% | $17,310 +57% |
| 1999 | $1,733 | $11,025 |
Find assessor info on the county website
Neighborhood: West Town
Nearby homes
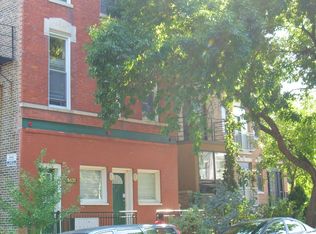
- $--2 bd1 ba650 sqft1431 W Huron St #1R, Chicago, IL 60642Off Market
- $--2 bd1 ba510 sqft1431 W Huron St APT 3R, Chicago, IL 60642Off Market

- $--1 bd1 ba440 sqft1431 W Huron St #2R, Chicago, IL 60642Off Market
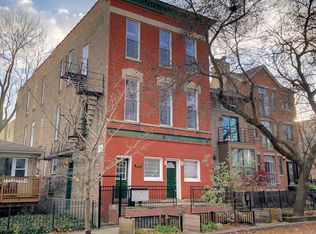
- $--1 bd1 ba-- sqft1431 W Huron St #2F, Chicago, IL 60642Off Market
- $--1 bd1 ba-- sqft1431 W Huron St #3F, Chicago, IL 60642Off Market
- $1,240,0004 bd3 ba2.8k sqft1427 W Huron St, Chicago, IL 60642For Sale
- $1,426,7004 bd3 ba2.6k sqft1433 W Huron St, Chicago, IL 60642Off Market
- $1,017,5004 bd2 ba1.9k sqft1423 W Huron St #2, Chicago, IL 60642Off Market
Nearby schools
GreatSchools rating
- 3/10Otis Elementary SchoolGrades: PK-8Distance: 0.2 mi
- 1/10Wells Community Academy High SchoolGrades: 9-12Distance: 0.4 mi
Schools provided by the listing agent
- Elementary: Otis Elementary School
- Middle: Otis Elementary School
- High: Wells Community Academy Senior H
- District: 299
Source: MRED as distributed by MLS GRID. This data may not be complete. We recommend contacting the local school district to confirm school assignments for this home.
Get a cash offer in 3 minutes
Find out how much your home could sell for in as little as 3 minutes with a no-obligation cash offer.
Estimated market value
$757,700
Get a cash offer in 3 minutes
Find out how much your home could sell for in as little as 3 minutes with a no-obligation cash offer.
Estimated market value
$757,700
- Illinois
- Cook County
- Chicago
- 60642
- West Town
- 1429 W Huron St
