Welcome Home! Conveniently located in the highly sought-after Meadows community, this meticulously maintained, original-owner home offers a seamless blend of comfort, functionality, and Colorado charm. Boasting 4 spacious bedrooms, 2.5 bathrooms, and over 2,500 square feet of thoughtfully designed living space, this home is perfect for those who love to entertain or simply relax in style. Step inside and be greeted by an inviting open layout filled with natural light. Brand new carpet and interior paint throughout home! Living in The Meadows means access to exceptional community amenities, including The Grange Cultural Arts Center and The Taft House. Enjoy community pools, playgrounds, indoor event spaces, and a variety of classes and events throughout the year. Explore 24 miles of interconnected trails and 1,100 acres of parks and public land, perfect for embracing the active Colorado lifestyle. The heart of the home is the gourmet kitchen, featuring granite countertops, an oversized center island, double ovens, stainless steel appliances, a pantry, and extensive cabinetry, a dream for any home chef! The kitchen flows into the bright dining area and cozy family room, complete with a stone surround gas fireplace, making it the perfect gathering space. The main level also includes a private home office with elegant glass door, a powder room, and solid hardwood floors. Upstairs, you'll find a lovely primary suite, tucked away for privacy, with soaker tub, dual vanities, large separate shower, and spacious walk-in closet. 3 additional bedrooms, full bathroom, and a versatile bonus room, ideal for a home gym, playroom, or home theater, complete the upper level. Outside, enjoy a beautifully landscaped backyard with a newly refinished privacy fence and large concrete patio- ideal for outdoor gatherings or unwinding after a long day. Don't miss this opportunity to make this home yours and experience the warmth and charm this exceptional home and community have to offer.
Sold for $670,000
$670,000
1429 Wandering Way, Castle Rock, CO 80109
4beds
3,765sqft
Single Family Residence
Built in 2009
5,227 Square Feet Lot
$650,800 Zestimate®
$178/sqft
$3,487 Estimated rent
Home value
$650,800
$618,000 - $690,000
$3,487/mo
Zestimate® history
Owner options
List your home for rent
$3,487/mo
Rent Zestimate®
Find your next renter with Zillow Rental Manager. Plus, with online applications, you can quickly screen prospective tenants – for free.
$3,487/mo
Rent Zestimate®
Refinance and save
$4,432/mo
Est. payment
Refinancing to a lower rate could help reduce your monthly payments and save thousands over the life of the loan.
$4,432/mo
Est. payment
Explore your selling options
Work with a Zillow partner agent
Leverage their expertise and Zillow's premium Showcase listings to get your home seen by more buyers.
Get startedList with your own agent
Get your home in front of millions of buyers by listing it on Zillow.
Learn how to do itSell it yourself
Take full control of how buyers see your home on Zillow by listing For Sale by Owner (FSBO).
List your homeWhat's special
Zillow last checked:
Listing updated:
Listed by:
Alissa Anderson 970-586-7283,
New Roots Real Estate
Bought with:
Derek Thomas, 40040492
Compass - Denver
Source: IRES as distributed by MLS GRID,MLS#: 1028421
Facts & features
Interior
Bedrooms & bathrooms
- Bedrooms: 4
- Bathrooms: 3
- Full bathrooms: 2
- 1/2 bathrooms: 1
- Main level bathrooms: 1
Primary bedroom
- Description: Carpet
- Features: Tub+Shower Primary, 5 Piece Primary Bath
- Level: Upper
- Area: 221 Square Feet
- Dimensions: 13 x 17
Bedroom 2
- Description: Carpet
- Level: Upper
- Area: 169 Square Feet
- Dimensions: 13 x 13
Bedroom 3
- Description: Carpet
- Level: Upper
- Area: 169 Square Feet
- Dimensions: 13 x 13
Bedroom 4
- Description: Carpet
- Level: Upper
- Area: 130 Square Feet
- Dimensions: 10 x 13
Dining room
- Description: Wood
- Level: Main
- Area: 156 Square Feet
- Dimensions: 13 x 12
Family room
- Description: Carpet
- Level: Main
- Area: 306 Square Feet
- Dimensions: 17 x 18
Kitchen
- Description: Wood
- Level: Main
- Area: 280 Square Feet
- Dimensions: 14 x 20
Laundry
- Description: Laminate
- Level: Upper
- Area: 54 Square Feet
- Dimensions: 6 x 9
Living room
- Description: Wood
- Level: Main
- Area: 169 Square Feet
- Dimensions: 13 x 13
Recreation room
- Description: Carpet
- Level: Upper
- Area: 252 Square Feet
- Dimensions: 14 x 18
Study
- Description: Wood
- Level: Main
- Area: 140 Square Feet
- Dimensions: 14 x 10
Heating
- Forced Air
Cooling
- Central Air, Ceiling Fan(s)
Appliances
- Included: Gas Range, Double Oven, Dishwasher, Refrigerator, Disposal
- Laundry: Washer/Dryer Hookup
Features
- Eat-in Kitchen, Separate Dining Room, Open Floorplan, Pantry, Walk-In Closet(s), Kitchen Island, High Ceilings
- Flooring: Wood
- Windows: Window Coverings
- Basement: Full,Unfinished,Built-In Radon,Sump Pump
- Has fireplace: Yes
- Fireplace features: Gas, Family Room
Interior area
- Total structure area: 2,522
- Total interior livable area: 3,765 sqft
- Finished area above ground: 2,522
Property
Parking
- Total spaces: 3
- Parking features: Garage Door Opener, Attached, Tandem
- Attached garage spaces: 3
- Details: Attached
Features
- Levels: Two
- Stories: 2
- Patio & porch: Patio
- Exterior features: Sprinkler System
- Fencing: Fenced,Wood
- Has view: Yes
- View description: Mountain(s)
Lot
- Size: 5,227 Square Feet
- Features: Evergreen Trees, Deciduous Trees, Level, Paved, Curbs, Gutters, Sidewalks, Street Light
Details
- Parcel number: R0462035
- Zoning: Res
- Special conditions: Private Owner
Construction
Type & style
- Home type: SingleFamily
- Architectural style: Contemporary
- Property subtype: Single Family Residence
Materials
- Frame, Stone, Wood Siding, Painted/Stained
- Foundation: Slab
- Roof: Composition
Condition
- New construction: No
- Year built: 2009
Details
- Builder name: Meritage Homes
Utilities & green energy
- Electric: CORE Electric
- Gas: Black Hills
- Sewer: Public Sewer
- Water: City
- Utilities for property: Natural Gas Available, Electricity Available, Cable Available, Satellite Avail, High Speed Avail, Underground Utilities
Green energy
- Energy efficient items: Windows, Doors
Community & HOA
Community
- Features: Clubhouse, Pool, Playground, Park, Trail(s)
- Subdivision: The Meadows
HOA
- Has HOA: Yes
- Services included: Trash, Snow Removal
- HOA fee: $259 quarterly
- HOA name: Meadows Neighborhood Company
- HOA phone: 303-814-2358
Location
- Region: Castle Rock
Financial & listing details
- Price per square foot: $178/sqft
- Tax assessed value: $664,735
- Annual tax amount: $4,500
- Date on market: 3/13/2025
- Listing terms: Cash,Conventional,FHA,VA Loan
- Exclusions: Sellers personal property
- Electric utility on property: Yes
- Road surface type: Asphalt
Price history
| Date | Event | Price |
|---|---|---|
| 5/1/2025 | Sold | $670,000+1.7%$178/sqft |
Source:  IRES as distributed by MLS GRID #1028421 Report a problem IRES as distributed by MLS GRID #1028421 Report a problem | ||
| 3/16/2025 | Pending sale | $659,000$175/sqft |
Source:  REcolorado as distributed by MLS GRID #IR1028421 Report a problem REcolorado as distributed by MLS GRID #IR1028421 Report a problem | ||
| 3/13/2025 | Listed for sale | $659,000+98.5%$175/sqft |
Source: IRES as distributed by MLS GRID #1028421 Report a problem | ||
| 5/28/2009 | Sold | $331,929$88/sqft |
Source: Public Record Report a problem | ||
Public tax history
| Year | Property taxes | Tax assessment |
|---|---|---|
| 2025 | $4,459 -0.9% | $41,540 -10.6% |
| 2024 | $4,500 +38.5% | $46,450 -1% |
| 2023 | $3,248 -3.7% | $46,900 +46.7% |
| 2022 | $3,374 | $31,960 -2.8% |
| 2021 | -- | $32,880 +2.9% |
| 2020 | $3,296 +6.4% | $31,960 |
| 2019 | $3,097 | $31,960 +8.6% |
| 2018 | $3,097 +6% | $29,440 |
| 2017 | $2,922 +0.8% | $29,440 +2.6% |
| 2016 | $2,898 -1.8% | $28,700 |
| 2015 | $2,953 +17.2% | $28,700 +24.2% |
| 2014 | $2,518 | $23,110 |
| 2013 | -- | $23,110 -4.4% |
| 2012 | -- | $24,170 |
| 2011 | -- | $24,170 +181.4% |
| 2010 | -- | $8,590 +354.5% |
| 2006 | -- | $1,890 |
Find assessor info on the county website
Neighborhood: The Meadows
Nearby homes
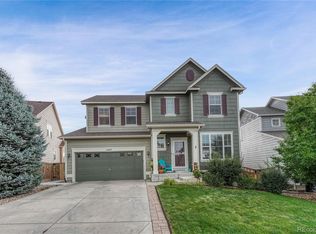
- $622,9003 bd3 ba3.4k sqft1435 Wandering Way, Castle Rock, CO 80109Off Market
- $599,8004 bd3 ba2.4k sqft1403 Wandering Way, Castle Rock, CO 80109Off Market
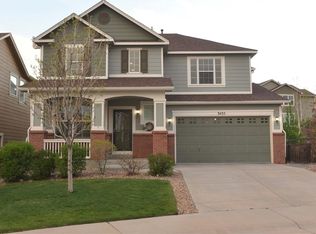
- $681,0005 bd4 ba3.4k sqft3435 Riding Hood Ct, Castle Rock, CO 80109Off Market
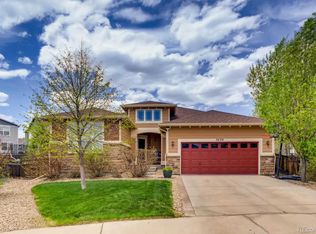
- $774,9005 bd3 ba3.5k sqft3439 Riding Hood Ct, Castle Rock, CO 80109Off Market
- $629,4003 bd3 ba2.4k sqft1385 Wandering Way, Castle Rock, CO 80109Off Market
- $685,2004 bd4 ba3.1k sqft1451 Wandering Way, Castle Rock, CO 80109Off Market
- $684,1004 bd4 ba2.8k sqft3411 Riding Hood Ct, Castle Rock, CO 80109Off Market
- $626,5003 bd3 ba2.5k sqft1478 Sky Rock Way, Castle Rock, CO 80109Off Market
Nearby schools
GreatSchools rating
- 7/10Meadow View Elementary SchoolGrades: PK-6Distance: 1.6 mi
- 5/10Castle Rock Middle SchoolGrades: 7-8Distance: 1.1 mi
- 8/10Castle View High SchoolGrades: 9-12Distance: 1.3 mi
Schools provided by the listing agent
- Elementary: Meadow View
- Middle: Castle Rock
- High: Castle View
Source: IRES as distributed by MLS GRID. This data may not be complete. We recommend contacting the local school district to confirm school assignments for this home.
Get a cash offer in 3 minutes
Find out how much your home could sell for in as little as 3 minutes with a no-obligation cash offer.
Estimated market value
$650,800
Get a cash offer in 3 minutes
Find out how much your home could sell for in as little as 3 minutes with a no-obligation cash offer.
Estimated market value
$650,800
- Colorado
- Douglas County
- Castle Rock
- 80109
- The Meadows
- 1429 Wandering Way
