Skip main navigation
Closed
  • $580,000

    1429 Whisperwood Trl, White Bear Township, MN 55110

    4beds
    3,604sqft
    Single Family Residence
    Built in 1986
    0.3 Acres Lot
    $592,100 Zestimate®
    $161/sqft
    $3,670 Estimated rent

    Home value

    $592,100

    $562,000 - $622,000

    $3,670/mo

    Zestimate® history
    Loading
    Loading...

    Owner options

    List your home for rent

    $3,670/mo

    Rent Zestimate®

    Find your next renter with Zillow Rental Manager. Plus, with online applications, you can quickly screen prospective tenants – for free.

    Learn more

    $3,670/mo

    Rent Zestimate®

    Refinance and save

    $3,744/mo

    Est. payment

    Refinancing to a lower rate could help reduce your monthly payments and save thousands over the life of the loan.

    See today's rates

    $3,744/mo

    Est. payment

    Explore your selling options

    Work with a Zillow partner agent

    Leverage their expertise and Zillow's premium Showcase listings to get your home seen by more buyers.

    Get started

    List with your own agent

    Get your home in front of millions of buyers by listing it on Zillow.

    Learn how to do it

    Sell it yourself

    Take full control of how buyers see your home on Zillow by listing For Sale by Owner (FSBO).

    List your home

    What's special

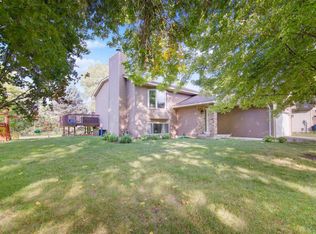
    So much to love about this home! Wide open main level with a beautiful hearth room addition featuring a floor to ceiling stone gas fireplace, 2 story high vaulted cedar ceiling, tons of windows and private wooded views! Upper level has 2 huge bedrooms, amazing closet space, 2 large bathrooms, one with a corner jetted tub and separate custom tiled shower and one with a custom full tile roll in shower that is handicapped accessible. This home has an ELEVATOR that has access to all 4 levels! NOTE: if you prefer you may disable the elevator and convert the space into 4 large closets - 1 on each level! 3rd level has a large family room, a 2nd gas fireplace with rustic brick surround, 3rd and 4th bedrooms and a ¾ bath. Lowest level has garden windows and an egress window and features a HOCKEY rink room! A super fun room to entertain kids of all ages for hours! This level also has a flex area for an office/exercise area, etc….and an oversized laundry/storage area, built in 10kw natural gas Generac GENERATOR – tons of storage, shelves included! Garage is oversized, heated and insulated, pull down ladder with attic storage, driveway is cement, continues off the side of the garage and around the back to a nice storage shed – plenty of space for an RV – full sized trailers, etc….. The backyard is fully fenced and pet friendly, beautiful mature trees, stamped patio, grilling deck with steps to the hearth room. Great neighborhood close to freeway access, Otter Lake Elementary, Otter Lake Dog Park and Tamarack Nature Center w/hiking & mountain bike trails. Ramsey County open space right in your backyard! See feature sheet for more information, way too much to list here!

    Zillow last checked:

    Listing updated:

    Listed by:

    Jeanne M. Hauser 651-269-2987,

    Counselor Realty, Inc

    Bought with:

    Hames-McDonough Real Estate Group

    Keller Williams Premier Realty

    Hames-McDonough Real Estate Group

    Source: NorthstarMLS as distributed by MLS GRID,MLS#: 6570145MLS Logo

    Facts & features

    Interior

    Bedrooms & bathrooms
    • Bedrooms: 4
    • Bathrooms: 3
    • Full bathrooms: 1
    • 3/4 bathrooms: 2
    Bedroom
    • Level: Upper
    • Area: 180.96 Square Feet
    • Dimensions: 11.6x15.6
    Bedroom 2
    • Level: Upper
    • Area: 127.6 Square Feet
    • Dimensions: 11x11.6
    Bedroom 3
    • Level: Lower
    • Area: 140 Square Feet
    • Dimensions: 14x10
    Bedroom 4
    • Level: Lower
    • Area: 134.56 Square Feet
    • Dimensions: 11.6x11.6
    Bathroom
    • Level: Upper
    • Area: 117 Square Feet
    • Dimensions: 13x9
    Bathroom
    • Level: Upper
    • Area: 99 Square Feet
    • Dimensions: 11x9
    Dining room
    • Level: Main
    • Area: 121 Square Feet
    • Dimensions: 11x11
    Family room
    • Level: Lower
    • Area: 260 Square Feet
    • Dimensions: 20x13
    Foyer
    • Level: Main
    • Area: 117.7 Square Feet
    • Dimensions: 11x10.7
    Great room
    • Level: Main
    • Area: 400 Square Feet
    • Dimensions: 20x20
    Kitchen
    • Level: Main
    • Area: 220 Square Feet
    • Dimensions: 11x20
    Play room
    • Level: Basement
    • Area: 361 Square Feet
    • Dimensions: 19x19
    Walk in closet
    • Level: Upper
    • Area: 96 Square Feet
    • Dimensions: 12x8
    Walk in closet
    • Level: Upper
    • Area: 110 Square Feet
    • Dimensions: 11x10
    Heating
    • Forced Air, Fireplace(s)
    Cooling
    • Central Air
    Appliances
    • Included: Dishwasher, Disposal, Dryer, Exhaust Fan, Gas Water Heater, Microwave, Range, Refrigerator, Stainless Steel Appliance(s), Washer, Water Softener Owned
    • Laundry: In Basement
    Features
    • Basement: Block,Daylight,Drain Tiled,Drainage System,Egress Window(s),Finished,Partially Finished,Sump Pump,Walk-Out Access
    • Number of fireplaces: 2
    • Fireplace features: Family Room, Gas, Living Room
    Interior area
    • Total structure area: 3,604
    • Total interior livable area: 3,604 sqft
    • Finished area above ground: 1,922
    • Finished area below ground: 1,682

    Property

    Parking
    • Total spaces: 2
    • Parking features: Attached, Concrete, Electric, Garage Door Opener, Guest, Heated Garage, Insulated Garage, RV Access/Parking, Storage
    • Attached garage spaces: 2
    • Has uncovered spaces: Yes
    • Details: Garage Dimensions (24x28), Garage Door Height (9), Garage Door Width (16)
    Accessibility
    • Accessibility features: Doors 36"+, Accessible Elevator Installed, Hallways 42"+, Partially Wheelchair, Accessible Approach with Ramp, Roll-In Shower, Roll Under Accessibility
    Features
    • Levels: Four or More Level Split
    • Patio & porch: Composite Decking, Patio
    • Pool features: None
    • Fencing: Chain Link,Full
    Lot
    • Size: 0.3 Acres
    • Dimensions: 63 x 173 x 103 x 150
    • Features: Tree Coverage - Medium
    Details
    • Additional structures: Storage Shed
    • Foundation area: 1980
    • Parcel number: 033022340041
    • Zoning description: Residential-Single Family

    Construction

    Type & style
    • Home type: SingleFamily
    • Property subtype: Single Family Residence
    Materials
    • Block, Concrete, Frame
    • Roof: Age 8 Years or Less,Asphalt
    Condition
    • New construction: No
    • Year built: 1986

    Utilities & green energy

    • Electric: Circuit Breakers
    • Gas: Natural Gas
    • Sewer: City Sewer/Connected
    • Water: City Water/Connected

    Community & HOA

    Community
    • Subdivision: Brandlwood Farms 6th, Addition
    HOA
    • Has HOA: No
    Location
    • Region: White Bear Township

    Financial & listing details

    • Price per square foot: $161/sqft
    • Tax assessed value: $546,000
    • Annual tax amount: $5,116
    • Date on market: 7/16/2024
    • Cumulative days on market: 18 days

    Price history

    DateEventPrice
    9/17/2024Sold$580,000+0.9%$161/sqft
    Source: NorthstarMLS as distributed by MLS GRID #6570145 Report a problem
    8/19/2024Pending sale$574,900$160/sqft
    Source: NorthstarMLS as distributed by MLS GRID #6570145 Report a problem
    8/9/2024Price change$574,900-4.2%$160/sqft
    Source: NorthstarMLS as distributed by MLS GRID #6570145 Report a problem
    8/1/2024Listed for sale$599,900+351.1%$166/sqft
    Source: NorthstarMLS as distributed by MLS GRID #6570145 Report a problem
    7/8/1994Sold$133,000$37/sqft
    Source: Agent Provided Report a problem

    Public tax history

    YearProperty taxesTax assessment
    2025$5,940 +16.1%$546,000 +22.9%
    2024$5,116 -4.4%$444,100 +12.2%
    2023$5,354 +12%$395,800 -3.8%
    2022$4,782 +2.3%$411,400 +18.1%
    2021$4,676 -2.3%$348,400 -0.9%
    2020$4,788 +10.4%$351,500 +3.3%
    2019$4,338 $340,200
    2018$4,338 $340,200 +0.1%
    2017$4,338 $339,700
    2016$4,338 +6.5%--
    2015$4,074 -0.3%$298,400
    2014$4,088 +9.8%--
    2013$3,722 -11.7%--
    2012$4,216 +6.6%--
    2011$3,954 --
    2010-- --
    2009$3,248 +3.2%--
    2008$3,148 +2.5%--
    2007$3,072 -1.4%--
    2006$3,116 +1%--
    2005$3,084 +36.7%--
    2004$2,256 +9%--
    2003$2,070 +14%--
    2002$1,816 -17.1%--
    2001$2,190 +7.8%--
    2000$2,032 --
    Find assessor info on the county website

    Neighborhood: 55110

    Nearby schools

    GreatSchools rating
    Get a cash offer in 3 minutes
    Find out how much your home could sell for in as little as 3 minutes with a no-obligation cash offer.
    Estimated market value
    $592,100
    Get a cash offer in 3 minutes
    Find out how much your home could sell for in as little as 3 minutes with a no-obligation cash offer.
    Estimated market value
    $592,100