Custom built 4 bed+office, 3 1/2 bath, impressively spacious 4236sq ft brick home built in 1992 with a floor plan ahead of its time, and finishes ready for your touches now or over time. Incredible room sizes and floor plan are as wonderful as the bones of the home. Either enjoy as is with lots of room to make your own or invest and update to modern living with confidence knowing the block and neighborhood have recently supported rehabs and new construction from $1.5M-$2M+. The home features four generous bedrooms plus a first floor office and three and a half bathrooms, providing ample space for all. Step inside to discover a spacious and inviting 2-story interior. Huge living room, which could easily be a 2nd 1st floor office, overlooks the front yard. A conveniently located powder room. All leading to the first floor office and an expansive family room adorned with vaulted ceilings, exposed wood beams and incredible southern light, capped off with a centerpiece full height fireplace, creating an inviting atmosphere where a lifetime of memories are made. From the family room pass through a nicely positioned butlers pantry and you will find the heart of the home in a GIGANTIC eat in kitchen with ample counter and cabinet space, island, breakfast bar and room for an eat in table surrounded by light in a bay window and next to your walk in pantry. The layout can be kept as is and finishes modernized or create your dream kitchen which also effortlessly leads to the dining room or mudroom for guest and residents to come, go, or stay. Kitchen includes a recently updated refrigerator from 2021. A large mudroom also features 1st floor laundry. To top off the first floor, enjoy sliding door access to the yard and brand new concrete patio with access from the family room and kitchen, perfect for all entertaining needs. Upstairs has 4 bedrooms and 3 full baths, including an ensuite 2nd bedroom, a hall bath to service beds #3 and #4 and a large primary suite. Primary is a lavishly sized retreat, offering wonderful space as is or a spacious palate to finally customize your own dream home Kohler Spa oasis. It features a skylight and large walk in closet with additional attic space for suitcases or seasonal storage. The fully finished basement provides additional living space that can be customized to suit your needs, whether as a family room, home office, or gym. Plus large unfinished storage and utility for great storage most homes from the 90's wish they had! Most significant upgrades include a new roof with asphalt shingles installed in 2022 and dual-zone HVAC systems updated in 2015, ensuring the home remains comfortable and efficient throughout the year. The masonry exterior exudes curb appeal and the surrounding lush landscape offers a private, tranquil setting. Located in a prime area, this home is close to top-rated District 34 schools Lyon, Pleasant Ridge (immediate direct neighborhood access without needing a bus and easy access to play at the park), Attea, GBS. Also such incredible shopping, dining, access to 90/94, Metra and recreational facilities, making it ideal for all stages of living. Come make this home yours!
Closed
$940,000
1429 Woodlawn Ave, Glenview, IL 60025
5beds
4,236sqft
Single Family Residence
Built in ----
0.25 Acres Lot
$1,584,300 Zestimate®
$222/sqft
$6,485 Estimated rent
Home value
$1,584,300
$1.43M - $1.77M
$6,485/mo
Zestimate® history
Owner options
List your home for rent
$6,485/mo
Rent Zestimate®
Find your next renter with Zillow Rental Manager. Plus, with online applications, you can quickly screen prospective tenants – for free.
$6,485/mo
Rent Zestimate®
Refinance and save
$6,665/mo
Est. payment
Refinancing to a lower rate could help reduce your monthly payments and save thousands over the life of the loan.
$6,665/mo
Est. payment
Explore your selling options
Work with a Zillow partner agent
Leverage their expertise and Zillow's premium Showcase listings to get your home seen by more buyers.
Get startedList with your own agent
Get your home in front of millions of buyers by listing it on Zillow.
Learn how to do itSell it yourself
Take full control of how buyers see your home on Zillow by listing For Sale by Owner (FSBO).
List your homeWhat's special
Zillow last checked:
Listing updated:
Listed by:
Joel Holland 312-216-2422,
Keller Williams ONEChicago
Bought with:
Arlyn Tratt, ABR,GREEN
NextHome Elite
Source: MRED as distributed by MLS GRID,MLS#: 12137313
Facts & features
Interior
Bedrooms & bathrooms
- Bedrooms: 5
- Bathrooms: 4
- Full bathrooms: 3
- 1/2 bathrooms: 1
Rooms
- Room types: Foyer, Bedroom 5, Breakfast Room, Recreation Room, Utility Room-Lower Level
Primary bedroom
- Features: Bathroom (Full)
- Level: Second
- Area: 336 Square Feet
- Dimensions: 21X16
Bedroom 2
- Level: Second
- Area: 182 Square Feet
- Dimensions: 14X13
Bedroom 3
- Level: Second
- Area: 182 Square Feet
- Dimensions: 13X14
Bedroom 4
- Level: Second
- Area: 156 Square Feet
- Dimensions: 12X13
Bedroom 5
- Level: Main
- Area: 110 Square Feet
- Dimensions: 11X10
Breakfast room
- Level: Main
- Area: 143 Square Feet
- Dimensions: 13X11
Dining room
- Level: Main
- Area: 195 Square Feet
- Dimensions: 15X13
Family room
- Level: Main
- Area: 551 Square Feet
- Dimensions: 29X19
Foyer
- Level: Main
- Area: 120 Square Feet
- Dimensions: 12X10
Kitchen
- Features: Kitchen (Eating Area-Breakfast Bar, Eating Area-Table Space, Island, Pantry-Butler, Pantry-Closet, Pantry-Walk-in, Pantry)
- Level: Main
- Area: 270 Square Feet
- Dimensions: 18X15
Laundry
- Level: Main
- Area: 154 Square Feet
- Dimensions: 14X11
Living room
- Level: Main
- Area: 286 Square Feet
- Dimensions: 22X13
Recreation room
- Level: Basement
- Area: 858 Square Feet
- Dimensions: 26X33
Other
- Level: Basement
- Area: 308 Square Feet
- Dimensions: 28X11
Heating
- Natural Gas, Zoned
Cooling
- Central Air, Zoned
Appliances
- Laundry: Main Level, Gas Dryer Hookup, In Unit
Features
- Cathedral Ceiling(s), Walk-In Closet(s), Beamed Ceilings, Separate Dining Room, Pantry
- Windows: Skylight(s)
- Basement: Finished,Full
- Attic: Dormer,Unfinished
- Number of fireplaces: 1
- Fireplace features: Gas Starter, Family Room
Interior area
- Total structure area: 6,304
- Total interior livable area: 4,236 sqft
Property
Parking
- Total spaces: 2
- Parking features: Concrete, Garage Door Opener, On Site, Garage Owned, Attached, Garage
- Attached garage spaces: 2
- Has uncovered spaces: Yes
Accessibility
- Accessibility features: No Disability Access
Features
- Stories: 2
- Patio & porch: Deck, Patio
Lot
- Size: 0.25 Acres
- Dimensions: 84X139X79X139
Details
- Parcel number: 04264070600000
- Special conditions: None
- Other equipment: Sump Pump, Backup Sump Pump;
Construction
Type & style
- Home type: SingleFamily
- Property subtype: Single Family Residence
Materials
- Brick
- Foundation: Concrete Perimeter
- Roof: Asphalt
Condition
- New construction: No
Utilities & green energy
- Electric: Circuit Breakers
- Sewer: Public Sewer
- Water: Lake Michigan
Community & HOA
Community
- Security: Carbon Monoxide Detector(s)
HOA
- Services included: None
Location
- Region: Glenview
Financial & listing details
- Price per square foot: $222/sqft
- Tax assessed value: $1,000,000
- Annual tax amount: $20,185
- Date on market: 8/13/2024
- Listing terms: Conventional
- Ownership: Fee Simple
Price history
| Date | Event | Price |
|---|---|---|
| 10/10/2024 | Sold | $940,000-6%$222/sqft |
Source:  MRED as distributed by MLS GRID #12137313 Report a problem MRED as distributed by MLS GRID #12137313 Report a problem | ||
| 10/8/2024 | Pending sale | $1,000,000$236/sqft |
Source: MRED as distributed by MLS GRID #12137313 Report a problem | ||
| 9/5/2024 | Contingent | $1,000,000$236/sqft |
Source: MRED as distributed by MLS GRID #12137313 Report a problem | ||
| 8/13/2024 | Listed for sale | $1,000,000$236/sqft |
Source: MRED as distributed by MLS GRID #12137313 Report a problem | ||
| 8/8/2024 | Contingent | $1,000,000$236/sqft |
Source: MRED as distributed by MLS GRID #12124397 Report a problem | ||
| 7/30/2024 | Price change | $1,000,000-9.1%$236/sqft |
Source: MRED as distributed by MLS GRID #12124397 Report a problem | ||
| 7/11/2024 | Listed for sale | $1,100,000$260/sqft |
Source: MRED as distributed by MLS GRID #12088485 Report a problem | ||
Public tax history
| Year | Property taxes | Tax assessment |
|---|---|---|
| 2024 | $21,605 +3.8% | $100,000 +0% |
| 2023 | $20,813 +3.1% | $99,999 |
| 2022 | $20,185 +41.2% | $99,999 +4.7% |
| 2021 | $14,295 +8.6% | $95,496 |
| 2020 | $13,159 +6.7% | $95,496 -9% |
| 2019 | $12,336 -9.5% | $104,941 +23.4% |
| 2018 | $13,626 +4.6% | $85,057 |
| 2017 | $13,031 -32.2% | $85,057 -10.6% |
| 2016 | $19,210 +20.6% | $95,096 +33.2% |
| 2015 | $15,926 +1.7% | $71,374 |
| 2014 | $15,656 -13.3% | $71,374 -10.4% |
| 2013 | $18,049 +9.2% | $79,634 +0.2% |
| 2012 | $16,525 +110.7% | $79,444 +96.2% |
| 2011 | $7,842 +1.9% | $40,497 |
| 2010 | $7,695 -10.8% | $40,497 -22.5% |
| 2009 | $8,625 +8.7% | $52,286 -6.3% |
| 2008 | $7,933 +5.8% | $55,779 |
| 2007 | $7,496 -1.1% | $55,779 +14.2% |
| 2006 | $7,583 +1.7% | $48,834 |
| 2005 | $7,453 | $48,834 |
Find assessor info on the county website
Neighborhood: 60025
Nearby homes
- $747,7004 bd2 ba1.7k sqft1423 Woodlawn Ave, Glenview, IL 60025Off Market
- $904,2004 bd4 ba2.1k sqft1435 Woodlawn Ave, Glenview, IL 60025Off Market
- $986,8005 bd2 ba2.3k sqft1420 Hollywood Ave, Glenview, IL 60025Off Market
- $1,121,9005 bd3 ba2.9k sqft1410 Hollywood Ave, Glenview, IL 60025Off Market
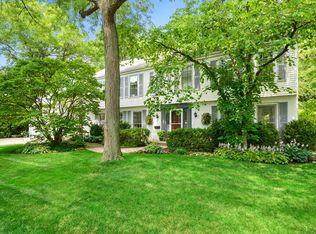
- $1,221,1004 bd2 ba2.9k sqft1441 Woodlawn Ave, Glenview, IL 60025Off Market
- $1,243,4005 bd3 ba3.4k sqft1405 Woodlawn Ave, Glenview, IL 60025Off Market
- $1,595,9005 bd6 ba3.4k sqft1434 Woodlawn Ave, Glenview, IL 60025Off Market
- $1,649,3005 bd5 ba-- sqft1400 Hollywood Ave, Glenview, IL 60025Off Market
Nearby schools
GreatSchools rating
- 8/10Pleasant Ridge Elementary SchoolGrades: 3-5Distance: 0.2 mi
- 7/10Attea Middle SchoolGrades: 6-8Distance: 1.4 mi
- 9/10Glenbrook South High SchoolGrades: 9-12Distance: 3 mi
Schools provided by the listing agent
- Elementary: Lyon Elementary School
- Middle: Attea Middle School
- High: Glenbrook South High School
- District: 34
Source: MRED as distributed by MLS GRID. This data may not be complete. We recommend contacting the local school district to confirm school assignments for this home.
Get a cash offer in 3 minutes
Find out how much your home could sell for in as little as 3 minutes with a no-obligation cash offer.
Estimated market value
$1,584,300
Get a cash offer in 3 minutes
Find out how much your home could sell for in as little as 3 minutes with a no-obligation cash offer.
Estimated market value
$1,584,300
- Illinois
- Cook County
- Glenview
- 60025
- 1429 Woodlawn Ave
Nearby cities
Nearby zip codes
Other Glenview Topics
